 Home
Home
Last reviewed: August 23, 2026
A modular home budget is more than the price of the home package. Land, design, engineering, permits, site work, delivery, installation, utilities, financing costs, and owner-selected finishes can all sit outside an advertised starting price. A practical way to plan is to build a complete project budget, identify who is responsible for every line, and confirm financing before making nonrefundable commitments.
Start by confirming what type of home you are financing
“Prefab” describes a construction approach, not a single legal or lending category. HUD’s Office of Manufactured Housing Programs administers federal construction, installation, and dispute-resolution requirements for manufactured homes. That is a distinct federal pathway. Whether an off-site project is reviewed as modular or factory-built under state and local rules must be confirmed with the applicable authorities. An expandable or container-shaped product still needs a project-specific classification.
This distinction matters because a lender, appraiser, insurer, title professional, state program, and local building department may each ask for different documents. Before discussing loan terms, assemble the model information, proposed foundation, land status, intended use, preliminary plans, delivery scope, and jurisdiction. Do not assume that a product name or website category determines loan eligibility.
Build the budget from the ground up
Ask for a written, line-item scope rather than comparing base prices alone. A useful planning budget includes the following categories:
- Land and due diligence: purchase price, survey, title work, zoning review, easements, access, geotechnical or soils work when needed, environmental questions, and utility availability.
- Design and approvals: architectural work, site plan, structural and foundation engineering, energy documentation, revisions, professional stamps, permit fees, impact fees, and other jurisdiction charges.
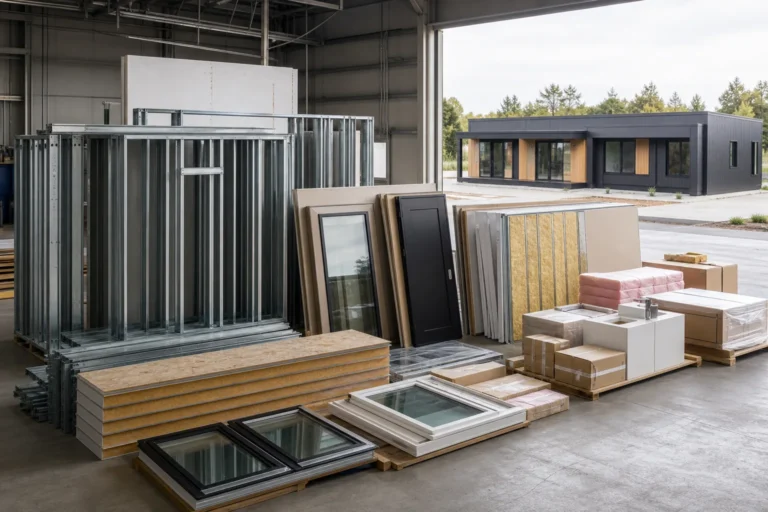
- Home or material package: the exact structural system, windows, doors, roof, insulation, interior materials, fixtures, appliances, and any options actually listed in the quote.
- Site preparation: clearing, grading, drainage, excavation, temporary access, foundation, retaining work, driveway, erosion controls, and job-site utilities.
- Transportation and setting: freight, route review, escorts or special permits when required, unloading, crane or lifting equipment, staging, module connections, weather protection, and delivery-day labor.
- Completion work: roofing or exterior close-up, stairs, porches, decks, utility connections, HVAC, plumbing, electrical work, fire protection where required, interior finish work, testing, inspections, and certificate-of-occupancy tasks.
- Owner and financing costs: lender fees, appraisal, inspections, closing costs, construction interest, taxes, insurance, temporary housing, storage, and a reserve for defined unknowns.
A contingency is not a substitute for investigation. Resolve zoning, access, utility, foundation, and code questions as early as practical; then size the reserve around the risks that remain. Keep allowances clearly labeled, with the assumption and selection deadline behind each one.
Use a scope matrix to prevent gaps
For every budget line, record the responsible party, included deliverable, price basis, payment milestone, required predecessor, and proof of completion. “By owner” is still a cost. “By contractor” does not establish which contractor. “Available” does not mean included. If an item is excluded, obtain a local estimate or a documented allowance before relying on the total.
Modular Home Direct’s public information describes configurable home packages and support with design, engineering information, permitting materials, contractor connections, and financing resources. Its financing page provides access to an identified third-party lending marketplace, currently linked as Acorn Finance. Modular Home Direct is not a bank or lender, does not make credit decisions, and does not guarantee approval, rates, terms, or funding. Any application, offer, and loan agreement is governed by the marketplace and lender disclosures. The signed project quote and contract—not a general article, FAQ, model page, or conversation—should identify the exact provider, deliverables, exclusions, and responsibilities for the home project.
Match the financing tool to the project
Some buyers already own a buildable lot and seek construction financing that can convert to permanent financing. Others may consider separate land, construction, home-improvement, or other credit. The third-party marketplace linked from Modular Home Direct should not be assumed to function as a construction mortgage. The type and permitted use of any resulting offer depend on that lender’s disclosures and agreement. A prequalification is not final approval and does not prove that the entire project is fundable.
Ask prospective lenders how they treat off-site deposits, factory inspections, progress draws, stored materials, transportation, the set, lien releases, completion deadlines, and cost overruns. Confirm whether the proposed home, foundation, land ownership, contractor, builder, and appraisal approach meet that lender’s current requirements. As one example, USDA Rural Development states that its Section 502 Guaranteed Loan Program works through approved lenders for eligible borrowers and eligible rural properties. Only an approved lender and the program can determine whether a particular borrower and project qualify.
When a mortgage is involved, compare the official Loan Estimate from more than one lender where practical. Review interest rate, points, lender credits, mortgage insurance, cash to close, projected payment, taxes and insurance, prepayment terms, and whether the rate is locked. The Consumer Financial Protection Bureau’s home-loan toolkit explains how to review mortgage choices and closing costs.
A practical planning sequence
- Verify the site. Confirm ownership or purchase terms, zoning, intended use, access, utilities, flood information, and obvious development constraints.
- Confirm the regulatory path. Ask the city, county, and applicable state program how the exact home will be classified, reviewed, inspected, and titled.
- Define the home and scope. Obtain a dated specification, preliminary plans, exclusions, responsibilities, and change-order process.
- Price the complete project. Collect local site, foundation, utility, setting, and finish estimates, not just the factory or package quote.
- Preflight financing and insurance. Give lenders and insurers the real project documents. Ask what must be satisfied before closing, each draw, delivery, and conversion to permanent financing.
- Align contracts and milestones. Check that deposit dates, plan approvals, permit dependencies, production, site readiness, delivery, inspections, and lender draws can work together.
- Authorize work only when prerequisites are documented. Keep signed documents, receipts, lien releases, inspection records, and approved changes in one project file.
Questions to answer before committing funds
- What exactly is included in the displayed price and written quote?
- Which deposits are refundable, and under what written conditions?
- Who supplies the foundation design, local engineering, permits, transportation, installation, utilities, and final inspections?
- What assumptions could change the price, and how are changes approved?
- What documentation will the lender, appraiser, insurer, title company, and building department require?
- What happens if approval, financing, site readiness, or delivery is delayed?
The strongest budget is not the one with the lowest starting number. It is the one that names the entire path to a legal, insurable, financeable, completed home and makes remaining uncertainty visible.
Sources
Your next step
Turn what you learned into a clearer home plan
Compare available models and floor plans, review financing resources, or bring your property and project questions to our team.