 Home
Home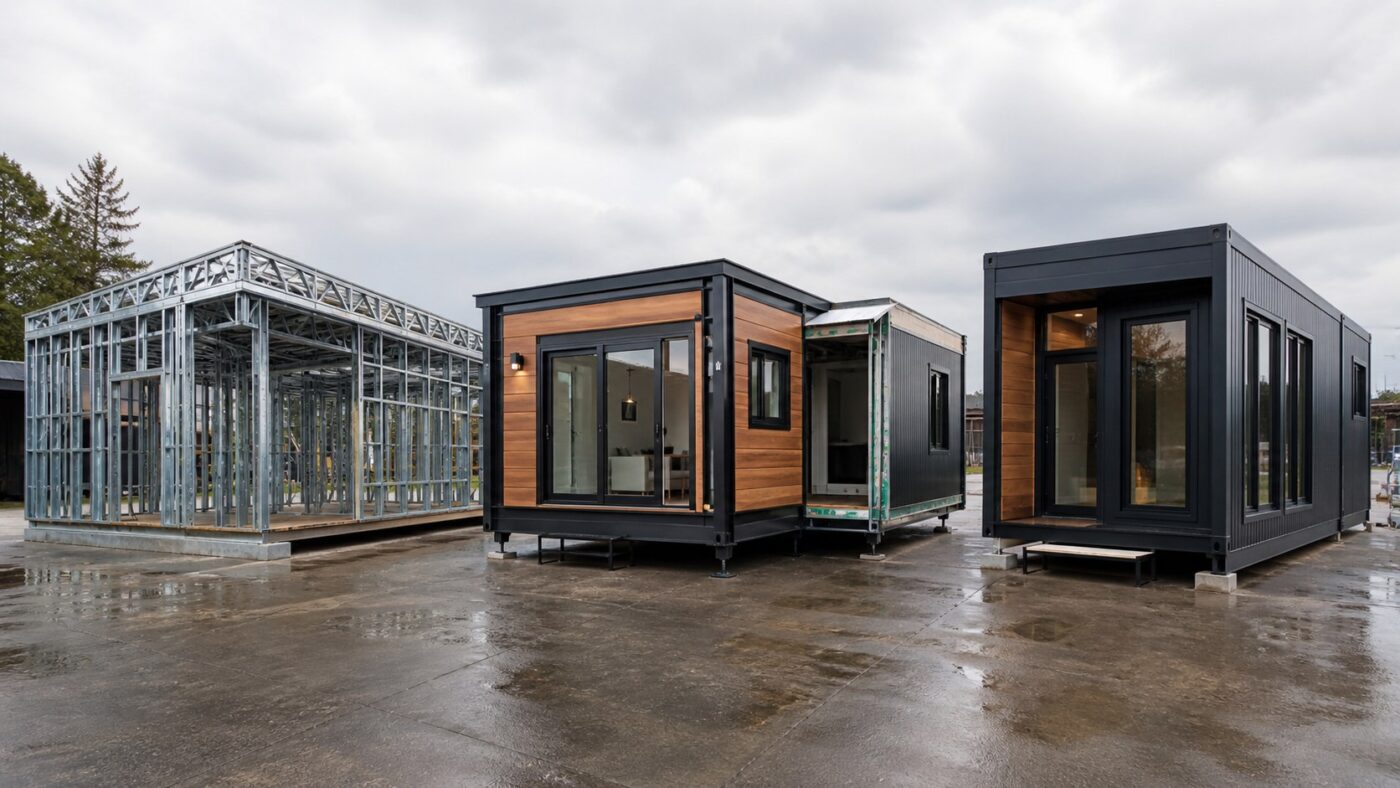
Last reviewed: August 23, 2026
Steel-frame, expandable, and container homes are not three versions of the same product. “Steel-frame” names a structural material, “expandable” describes how a unit changes from transport configuration to occupied configuration, and “container” can describe either a purpose-built container-shaped module or a reused ISO shipping container. A home can fit more than one category, but each label raises different design and due-diligence questions.
Steel-frame homes: a structural-system description
A steel-frame home uses steel members for some or all of its primary framing. The frame may be fabricated as panels, volumetric modules, a kit, or a conventional site-assembled structure. Steel framing does not by itself establish the home’s code classification, finish level, energy performance, corrosion protection, fire-resistance strategy, or foundation type.
Important review points include member sizes and grades, connection details, bracing, uplift and lateral-load paths, protection during transport, anchorage to the foundation, and the effect of openings or future alterations. The enclosure also needs a continuous strategy for water, air, vapor, and heat. Because steel conducts heat readily, the energy design should address thermal bridging rather than relying on cavity insulation values alone. Coatings and material compatibility should suit the site exposure and maintenance plan.
Ask for project-specific structural drawings and calculations prepared or reviewed as required by the jurisdiction. A statement that a frame is “strong” or “engineered” is not a substitute for design criteria tied to the actual wind, snow, seismic, soil, foundation, and occupancy conditions.
Expandable homes: a deployment-system description
An expandable home is transported in a compact form and gains usable space by folding, sliding, telescoping, or otherwise deploying sections at the site. Some expandable units use steel frames; others may use different systems. “Expandable” does not tell a buyer whether the unit is intended for permanent residential occupancy, temporary use, repeated movement, or a particular building-code pathway.
The occupied configuration matters more than the transport image. Review the deployed floor plan, ceiling heights, stairs, guards, sleeping-room egress, accessible routes where applicable, plumbing and electrical connections, fire and smoke protection, ventilation, and service access. Hinges, rollers, locking points, seals, flexible utility connections, floor transitions, and roof joints need defined installation and maintenance procedures.
Confirm whether expansion is a one-time installation step or a repeatable operation. Repeated deployment can change inspection, utility, support, and warranty questions. Ask who is qualified to deploy the unit, how level and tolerance requirements are checked, what temporary bracing is needed, how the weather barrier is completed, and what documentation proves the home is ready for inspection.
Container homes: two very different starting points
A “container home” may be a new, purpose-built module with a container-like appearance, or it may incorporate an ISO intermodal shipping container that previously carried cargo. Those are not interchangeable. A purpose-built module can be designed from the beginning around residential loads, openings, insulation, finishes, and building systems. A reused container begins as a freight component with a different intended use and an individual service history.
The International Code Council’s G5 guideline addresses the safe use of ISO intermodal shipping containers as building components. For a reused container, due diligence can include identification and condition, damage and corrosion, prior use information when available, existing coatings and flooring, structural alterations, and the effect of cutting openings. Removing wall or roof material can change the load path and may require engineered reinforcement. The project still needs an approved foundation, anchorage, enclosure, fire-safety, energy, plumbing, mechanical, electrical, and interior-finish approach.
Do not infer that corrugated steel alone makes a unit suitable for a particular hazard or climate. A container-shaped product that never served as a shipping container should not be represented as having an ISO freight history or rating unless the documentation supports that claim.
Side-by-side buyer questions
| Question | Steel-frame | Expandable | Container |
|---|---|---|---|
| What does the label describe? | Primary framing material or system. | Transport-to-occupied transformation. | Shape, product category, or an actual reused shipping component. |
| Key technical focus | Members, connections, bracing, anchorage, corrosion protection, and thermal bridging. | Deployment mechanism, supports, locks, joints, seals, utility transitions, and occupied geometry. | Provenance, condition, alterations, reinforcement, enclosure, and material assessment. |
| Common planning mistake | Treating the frame material as proof of code approval or hazard performance. | Reviewing only the folded transport unit instead of the installed home. | Assuming every container-style unit is a reused ISO container—or that every reused container is ready for occupancy. |
| Documents to request | Structural criteria, member and connection details, foundation interface, enclosure specifications, and maintenance requirements. | Deployment manual, installed plans, support and tolerance requirements, joint details, system tests, and operation limits. | Product description or container identification, condition documentation, modification drawings, reinforcement, material information, and approved residential details. |
The code path is not decided by marketing language
The state, local building department, and other authorities determine how a project is reviewed. Depending on the product and location, work may involve a state modular program, local plan review, factory inspection, third-party inspection, on-site inspections, or a federal manufactured-home pathway. ICC/MBI Standards 1200 and 1205 address planning, fabrication, assembly, inspection, and regulatory compliance for off-site construction, but adoption and application vary.
Ask the authority having jurisdiction to confirm zoning, allowed use, setbacks, design criteria, code edition, energy requirements, permit documents, inspection division, foundation review, utility approvals, and occupancy steps. Also check title, appraisal, lending, and insurance treatment before committing funds. A product being offered for sale does not guarantee approval on a particular parcel.
Site and delivery questions shared by all three
- Can trucks, cranes, and crews reach and stage at the property without relying on unverified access rights?
- Do route dimensions, weight, overhead clearances, road conditions, turning space, and seasonal restrictions fit the delivery plan?
- Are foundation geometry, bearing, anchorage, utilities, drainage, and tolerances coordinated with the exact home?
- Have wind, snow, seismic, flood, wildfire, frost, soil, and energy conditions been addressed by the project team?
- Who accepts risk at loading, transit, storage, unloading, deployment or setting, weather close-up, and final completion?
- Which finishes and systems are factory-complete, and which require local contractors?
Modular Home Direct publicly lists steel-frame, expandable, and container home options. Its role includes presenting designs and helping buyers work through planning information and project coordination. The exact model, supplier, package, drawings, engineering, local contractors, warranties, and written agreement determine the deliverable. Buyers should not assume that every option shares the same structure, approval path, included work, or performance.
A better way to compare models
Compare the installed designs at the same occupancy, size, finish, energy, foundation, and site-work scope. Request a responsibility matrix and evaluate the documents, not just renderings. The best choice is the one whose structure, deployment, enclosure, approvals, delivery, local completion, maintenance, and budget all make sense for the actual site.
Sources
- International Code Council — ICC G5 Guideline for the Safe Use of ISO Intermodal Shipping Containers
- International Code Council — Off-Site and Modular Construction Standards Overview
- U.S. Department of Housing and Urban Development — Office of Manufactured Housing Programs
- Federal Emergency Management Agency — Flood Map Service Center
Your next step
Turn what you learned into a clearer home plan
Compare available models and floor plans, review financing resources, or bring your property and project questions to our team.