 Home
Home
Short answer: yes, many modular homes can be customized, but the practical range varies by plan, structural system, site, jurisdiction, supplier, package, and project stage. Finish selections are usually easier than moving structural walls, changing roof geometry, enlarging openings, or relocating plumbing after engineering has begun. The best custom modular homes are not designed by collecting options at random; they are coordinated around the site, structure, budget, code, and construction sequence.
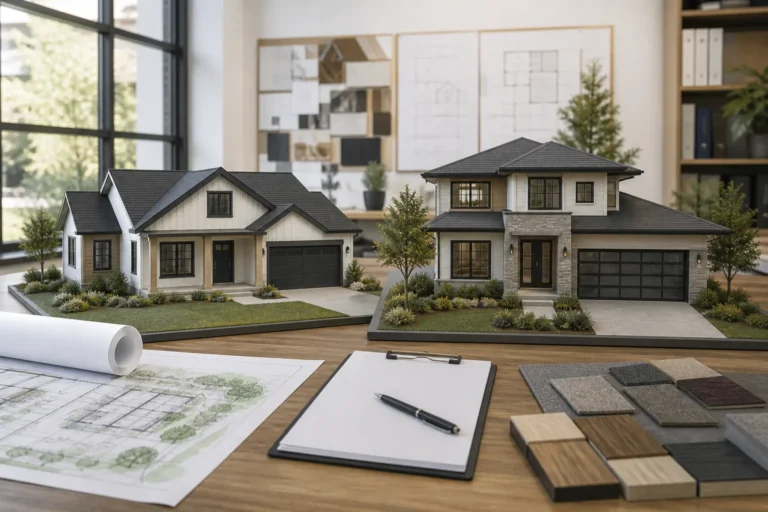
Start by reviewing the available models and floor plans. An existing plan that already satisfies most priorities will usually be a better customization platform than a plan requiring extensive structural redesign.
“Custom modular home” can mean three different things
- Configurable: the underlying plan remains substantially unchanged while the buyer chooses finishes, fixtures, colors, and listed options.
- Semi-custom: selected room arrangements, openings, exterior features, or systems are revised within the limits of the established design.
- Project-specific custom: the design requires coordinated architectural, structural, mechanical, electrical, plumbing, foundation, transport, and code work.
Ask which meaning a seller is using. “Customizable” does not establish that every request is feasible, included, code-compliant, or covered by the displayed price.
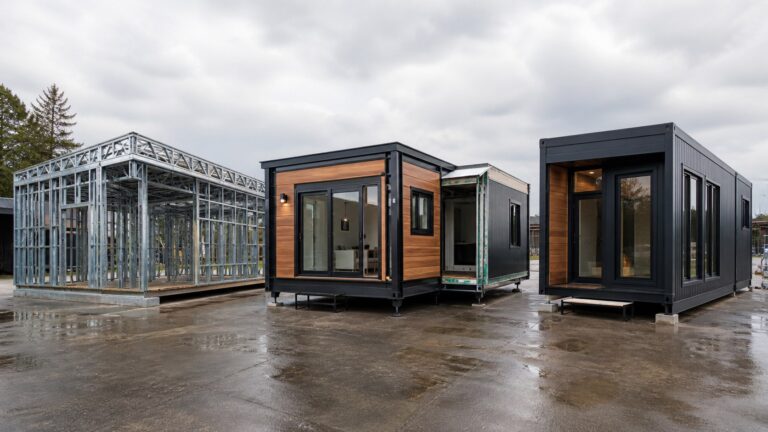
There is also an important scope distinction. The Census Bureau defines general modular construction as completed three-dimensional sections fabricated off site and joined on a permanent foundation. Modular Home Direct’s published package descriptions, however, center on steel framing, material packages, and a partial crew assembly start. Do not assume that a specific package is a finished volumetric module or a turnkey home simply because the broader market uses the word “modular.” The exact model description, approved plans, quote, and contract control.
What can commonly be customized?
Floor-plan function
Depending on the model and engineering, buyers may be able to discuss bedroom and bathroom count, room use, some non-structural partitions, kitchen organization, storage, laundry placement, office or flex space, and circulation. Changes involving bearing walls, braced walls, shear elements, module joints, stairs, large openings, roof support, or concentrated loads require deeper review.
Judge a layout by daily routines rather than room labels. Trace groceries from the entry to the kitchen, laundry from bedrooms to machines, guests from the front door to a bathroom, and furniture through halls and turns. Confirm clearances around islands, doors, fixtures, appliances, and accessible routes.
Windows, doors, and exterior appearance
Window size and placement, exterior doors, cladding, porch features, roof form, and garage relationships may be adjustable. Every opening interacts with structure, energy performance, water management, daylight, privacy, egress, and exterior appearance. In high-wind or other demanding locations, opening protection and load-path details may also matter.
FEMA’s coastal construction guidance advises that modular-home manufacturers account for destination-specific flood, wind, and debris hazards before production. A visually simple exterior change can therefore require engineering, product approvals, or revised connections.
Interior materials and finishes
Finish choices often offer the most flexibility with the least structural disruption. Modular Home Direct’s custom-options interface organizes selections across kitchens, dining rooms, living rooms, bedrooms, bathrooms, laundry areas, mouldings, exteriors, garages, appliances, stairs, and windows. Listed groups include items such as cabinet styles, pulls, countertops, sinks, flooring, lighting, backsplashes, and doors.
The interface also states that uploaded custom selections require team review. Treat the catalog as a design tool, not as proof that a product is approved, in stock, compatible, included, or locked at a particular price. A valid project selection should appear in the finish schedule, quote, plans where relevant, and signed change documentation.
Energy, comfort, and technology
Insulation assemblies, glazing, air sealing, HVAC, ventilation, water heating, solar readiness, EV charging, lighting, networking, security, and monitoring may be considered during design. These are systems, not isolated upgrades. A different window package can affect energy calculations; a tighter enclosure can affect ventilation; added equipment can affect electrical capacity; and rooftop equipment can affect structural loads.
The U.S. Department of Energy’s TEAMH research project demonstrates that high-efficiency modular construction is possible when envelope measures, systems, manufacturing, and energy modeling are coordinated. It does not mean every modular home automatically achieves that project’s performance. Require project-specific R-values, U-factors, equipment data, calculations, testing, and commissioning scope.
Why some changes are harder than others
The ICC/MBI off-site construction standards cover planning, design, fabrication, transport, assembly, inspections, and regulatory compliance. Those stages are connected. A change to one component can propagate across several documents and parties.
| Decision stage | Examples | Typical flexibility | Buyer action |
|---|---|---|---|
| Before selecting a model | Size, stories, bedrooms, garage, broad layout | Highest | Match the home to the lot, budget, and household before refining finishes |
| Before engineering and permit drawings | Walls, openings, roof, structural loads, foundation concept | Potentially substantial, subject to feasibility | Approve a coordinated design basis and obtain change pricing |
| Before procurement | Windows, doors, cladding, cabinets, fixtures, equipment | Moderate | Finalize brands, models, colors, quantities, lead times, and substitutions |
| After approved plans or purchasing | Relocated openings, changed materials, revised systems | Limited and increasingly costly | Require written drawing, permit, schedule, restocking, and labor impacts |
| During fabrication or site work | Structural or dimensional changes | Lowest | Do not proceed on a verbal request; use the formal change process |
Start customization with the site, not the finish catalog
A plan must work on the actual property. Zoning, setbacks, height limits, lot coverage, easements, fire access, flood requirements, soils, slope, drainage, utilities, septic capacity, foundation design, road geometry, staging, and lifting access can eliminate or reshape options.
Complete the modular-home land checklist before spending heavily on design. Ask the authority having jurisdiction which code edition applies, which drawings require professional seals, how off-site work is inspected, and what remains subject to local inspection.
A disciplined customization workflow
- Write the project constraints. Record the property, jurisdiction, budget ceiling, financing assumptions, target occupancy, household needs, accessibility goals, climate, and essential dimensions.
- Separate needs from preferences. Rank each request as required, strongly preferred, or optional. Protect the items that solve real functional problems.
- Select the closest starting plan. Compare plans by structure and layout before finishes. Changing cabinet color is easier than relocating the kitchen.
- Create one coordinated decision log. Assign an owner, due date, cost status, drawing reference, approval status, and affected parties to every selection.
- Request feasibility before assuming inclusion. Obtain written review of structure, code, transport, foundation, systems, warranty, lead time, and price.
- Build a responsibility matrix. Identify who designs, supplies, installs, connects, tests, inspects, protects, and warrants each item.
- Approve documents together. Plans, specifications, finish schedules, quote, allowances, exclusions, and contract should describe the same project.
- Freeze decisions deliberately. Establish milestones for layout, openings, systems, and finishes. Avoid treating the freeze date as an informal suggestion.
- Control changes in writing. Every change should state price, payment timing, schedule effect, affected drawings, permit implications, substitutions, and warranty treatment.
Understand how package scope affects customization
Read the modular-home package guide before selecting upgrades:
- Package 1 is the steel frame or structural skeleton. It does not include finish materials.
- Package 2 adds the interior, exterior, and framing materials stated for the model, but no labor or assembly.
- Package 3 adds the documented crew unloading and partial assembly start to the stated material scope.
Customization can change quantities, engineering, freight, field labor, installation details, waste, and lead times. An upgraded material is not necessarily installed merely because it is supplied. Confirm who receives, stores, installs, protects, and warrants it.
How to control customization cost
Ask for the complete cost effect, not only the option price. A larger window may change the window cost, structural framing, flashing, cladding, energy calculations, shipping protection, and field labor. A relocated bathroom may affect piping, floor framing, foundation penetrations, ventilation, and permits.
Use the quote-comparison checklist to distinguish fixed prices, allowances, unit prices, alternates, owner-supplied items, exclusions, taxes, freight, and site labor. Coordinate the payment schedule with the issues described in the financing guide.
Customization approval checklist
- Is the exact change shown on the latest dated drawing or schedule?
- Has structural, code, energy, transport, and foundation feasibility been reviewed?
- Are manufacturer, model, color, quantity, performance, and acceptable substitutions identified?
- Does the price include redesign, materials, freight, installation, tax, and permit revisions?
- Who is responsible for ordering, receiving, storage, installation, testing, and warranty?
- What decision deadline and lead time apply?
- What happens if the item is unavailable?
- Does the change alter the schedule, lender draw, or inspection sequence?
- Which document controls if the selector, drawing, quote, and contract disagree?
The FAQ library covers additional customization and package questions. For an exact model, request written project-specific guidance.
Frequently asked questions
Can every modular home be fully customized?
No. Feasibility depends on the plan, structure, module or component dimensions, transport, foundation, systems, code, site, supplier capabilities, budget, and project stage. Some homes are configurable; others support deeper engineered changes.
Can I move walls or change the floor plan?
Sometimes. Non-structural changes may be simpler, while bearing walls, braced walls, openings, plumbing, stairs, roof supports, and module connections require coordinated review. Make layout decisions before engineering and permitting whenever possible.
Does choosing an item in the custom-options tool mean it is included?
No. A selection must still be reviewed for the exact project. Availability, compatibility, inclusion, price, installation, and approval should be confirmed in the written quote, plans, schedules, and contract.
When is it too late to make changes?
The practical cutoff varies, but flexibility decreases after engineering, permit submission, purchasing, and fabrication begin. A later change may still be possible through a formal change order, redesign, revised permits, added cost, and schedule adjustment.
Do custom modular homes cost more or take longer?
They can. Reusing a coordinated option may have a modest effect, while structural redesign, unusual materials, long-lead products, or late changes can affect several workstreams. Obtain the complete written cost and schedule impact before approval.
Your next step
Turn what you learned into a clearer home plan
Compare available models and floor plans, review financing resources, or bring your property and project questions to our team.