 Home
Home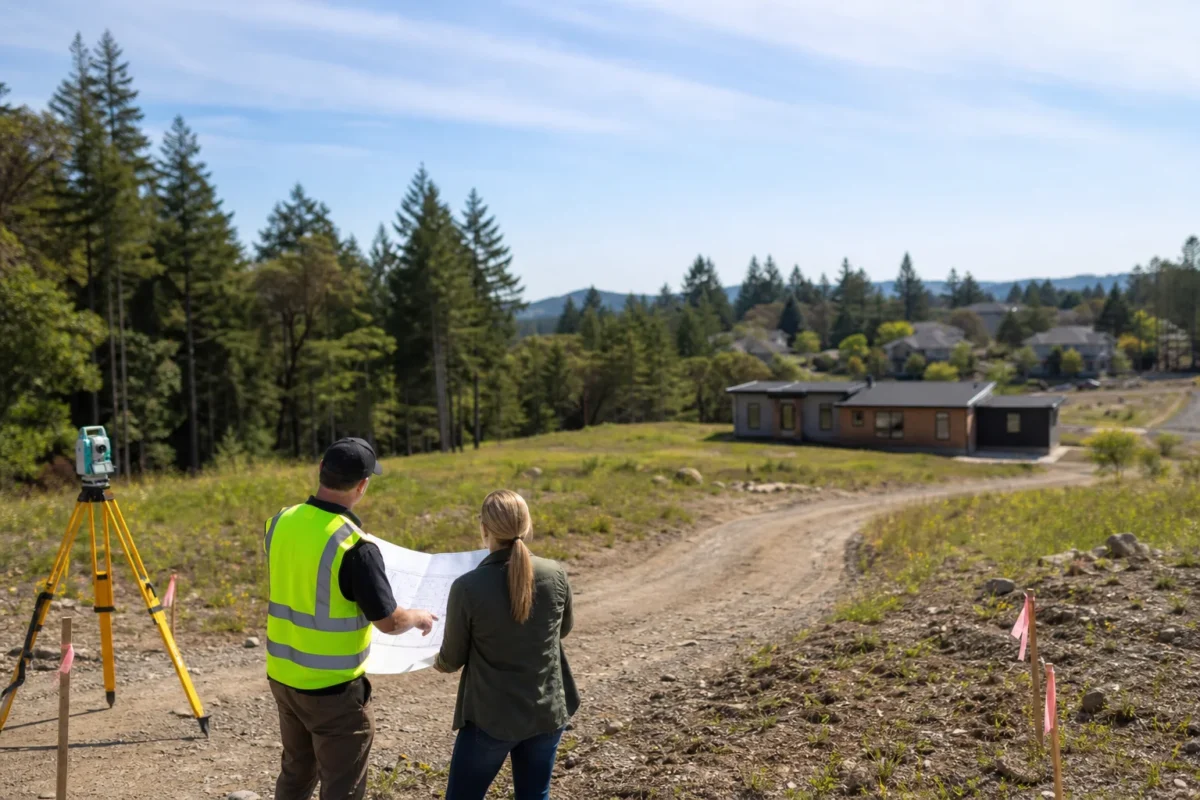
Reviewed: August 26, 2026
Yes, you may be able to put a modular home on land you own—but land ownership alone does not make a parcel buildable. The property must allow the proposed residential use, the home must meet the codes for its destination, and the site must support the required foundation, utilities, drainage, and delivery access. Confirm those points with the applicable authorities before buying land, ordering a home, or paying a nonrefundable deposit.
The safest approach is to investigate the parcel and the house together. A floor plan that works on one lot may fail another lot’s setbacks, height limit, septic layout, foundation conditions, or delivery route. You can begin by reviewing available modular home models and floor plans, but treat every plan as preliminary until local officials and qualified site professionals have reviewed it for your property.
The three tests every parcel must pass
1. Land-use approval
The planning or zoning authority must allow the proposed home as a principal residence on that parcel. Officials may review use, setbacks, building height, lot coverage, density, parking, architectural standards, and special overlays. Private deed restrictions or homeowners association rules can apply separately from government zoning.
2. Building-code and permit approval
A modular home is not the same as a HUD-code manufactured home. Modular sections are built off site for assembly on a permanent foundation and must comply with the requirements applicable at the final location. If the terminology is unclear, review the differences among modular, manufactured, mobile, and prefab homes before speaking with officials.
The International Code Council explains that there is no separate universal building code for modular construction. Off-site construction must meet the code requirements where it will be assembled. Many states operate modular or industrialized-building programs for factory plan review, inspection, and labeling, while local authorities commonly review the parcel, foundation, utility connections, and completed installation.
3. Physical and financial feasibility
A legally permitted house still needs a workable foundation, drainage plan, water and wastewater service, power, legal access, a delivery route, and room for setting equipment. Those items can materially affect both the design and total project cost.
| Review area | What to confirm | Useful written evidence |
|---|---|---|
| Zoning and land use | Permitted residential use, setbacks, height, lot coverage, overlays, and design rules | Zoning verification, official email, parcel report, or approved site plan |
| Code and permits | Applicable code editions, state modular program, local plan review, inspections, and occupancy requirements | Permit checklist, submission instructions, and written list of required plans |
| Site and foundation | Survey, topography, soil, frost depth, drainage, flood conditions, and engineered foundation needs | Boundary or topographic survey, soil report, foundation plan, and grading plan |
| Utilities and wastewater | Electric capacity, water or well, sewer or septic, gas or propane, and connection locations | Utility availability letters, estimates, septic approval, or well requirements |
| Delivery and set | Road width, bridges, turns, overhead obstructions, staging space, crane access, and weather limitations | Route review, carrier requirements, delivery plan, and crane or set proposal |
| Private and financial | Title, easements, legal access, deed restrictions, HOA rules, lender eligibility, and insurance | Title report, recorded documents, HOA approval, and lender prequalification |
Start with the correct authorities
Identify the exact municipality, county, township, tribal authority, or other jurisdiction governing the parcel. The office collecting property taxes is not necessarily the office that controls zoning or building permits. Ask the planning department who regulates land use and ask the building department who serves as the authority having jurisdiction, often shortened to “AHJ.”
Give officials a parcel number or full address and describe the project accurately: a new, permanent modular single-family dwelling assembled from factory-built sections on a site-built foundation. Do not simply ask whether “prefab” or “mobile” homes are allowed; those words can refer to different legal and code categories.
Ask whether the jurisdiction offers a pre-application meeting. Bring a preliminary site plan, dimensions, exterior elevations, and basic construction information. A short discussion early in the process can identify a variance, design review, or additional study before significant money is committed.
Confirm zoning before selecting the final house
Request answers to the following parcel-specific questions:
- Is a detached single-family dwelling permitted as of right, conditionally permitted, or prohibited?
- Are modular homes treated the same as other code-compliant dwellings for this use?
- What front, side, rear, road, waterbody, and utility setbacks apply?
- Are there limits on building height, stories, lot coverage, or finished-floor elevation?
- Do roof pitch, exterior materials, garage, porch, foundation appearance, or orientation rules apply?
- Is the parcel in a floodplain, coastal, wildfire, historic, environmental, or other special overlay?
- Does the lot require subdivision approval, a variance, conditional-use review, or design-board approval?
- Are there recorded deed restrictions or HOA rules beyond government requirements?
A verbal “it should be fine” is useful for screening, but it is not final approval. Ask what formal document or permit establishes the determination and whether the answer depends on a specific site plan.
Understand the modular approval and inspection path
Closed modular sections contain work that may not be visible after the walls are finished. Depending on the state, factory plans and inspections may be handled by a state program or an approved third-party agency. The local AHJ may then review and inspect work completed at the property.
Ask who is responsible for each part of the process:
- Factory plan approval and required state insignia or labels
- Local site-plan and building-permit review
- Foundation engineering and inspection
- Electrical, plumbing, mechanical, and utility connections
- Module attachment, structural connections, and weather closure
- Exterior stairs, porches, decks, garages, and other site-built work
- Energy-code documentation and testing
- Final inspection and certificate of occupancy, where required
Construction material does not remove these obligations. For example, buyers considering steel-frame modular homes still need a design approved for the destination and a compatible site-specific foundation.
Investigate the land below and around the home
Survey, soil, and drainage
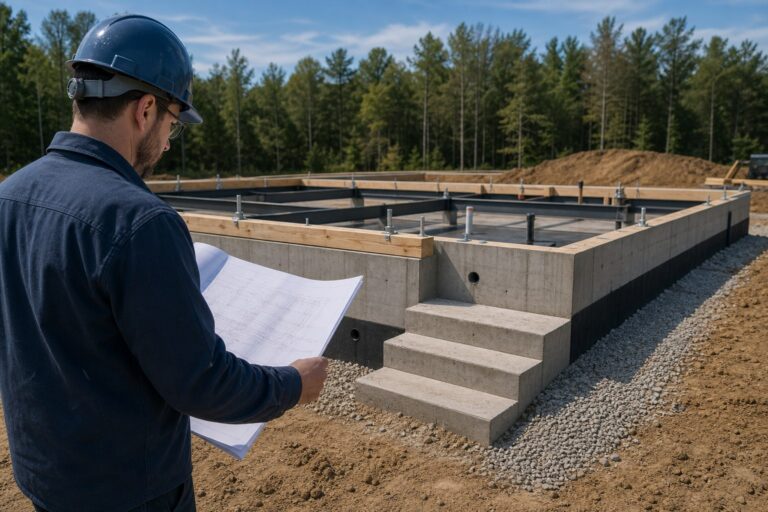
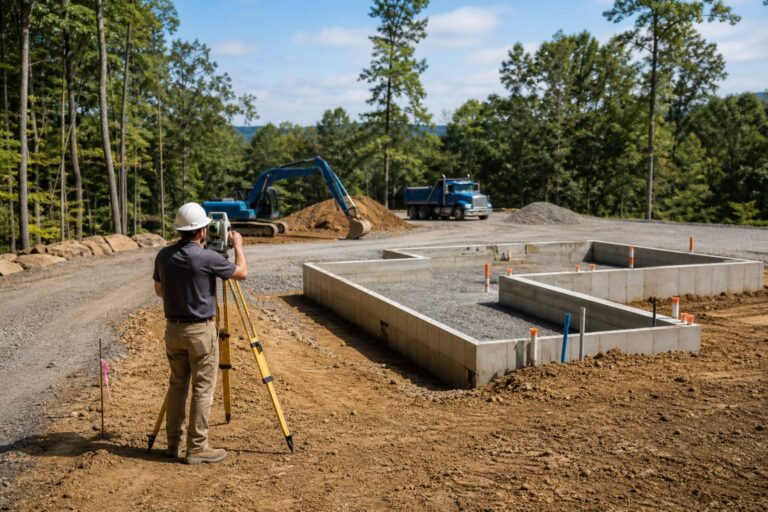
A current survey can reveal boundaries, easements, encroachments, and available building area. Slopes, unstable soils, expansive soils, shallow rock, high groundwater, or poor drainage may require additional engineering or a different foundation. Review practical modular home site preparation and installation considerations while evaluating the lot, not after the home enters production.
Flood and hazard conditions
Use the FEMA Flood Map Service Center to review the official National Flood Insurance Program map for the property, then confirm requirements with the local floodplain administrator. A mapped zone can affect elevation, foundation design, utilities, permits, and insurance. Maps are an important starting point, but local officials may have newer studies or additional standards.
Water and wastewater
For public systems, verify that service is available at the parcel and obtain estimates for taps, extensions, and connection work. If septic is required, do not assume that lot size alone proves suitability. According to the U.S. Environmental Protection Agency, septic systems are generally regulated by state and local authorities, and feasibility can depend on soil, slope, occupancy, setbacks, and local rules. Obtain the locally required site or soil evaluation and confirm the approved system area and replacement area before fixing the house location.
Delivery, staging, and crane access
The house must reach the foundation safely. Have the manufacturer, carrier, or set contractor evaluate narrow roads, bridge restrictions, sharp turns, grades, railroad crossings, overhead wires, trees, and the final driveway. The Federal Highway Administration notes that oversize permits are issued by states and that route surveys may be required. Also confirm space for trailers, workers, lifting equipment, and temporary module storage.
Define the complete scope before comparing prices
A factory price is rarely the same as the finished cost of occupying the home. Determine who will provide permits, engineering, clearing, excavation, foundation, utilities, transportation, setting, module connections, exterior completion, stairs, decks, inspections, and cleanup. Our guide to what modular home packages include can help identify scope gaps.
Ask every bidder to use the same site information and clearly mark inclusions, exclusions, allowances, and owner responsibilities. Use the modular home quote and cost checklist to compare proposals on an equivalent basis. Include a project contingency appropriate to the known risks, but do not use a contingency as a substitute for investigating the site.
Parcel and AHJ meeting checklist
Take the following information to your first serious meeting:
- Parcel number, address, and proof of ownership or purchase authority
- Boundary survey or available parcel map
- Preliminary home footprint, dimensions, height, and exterior elevations
- Proposed driveway, house, well, septic, and utility locations
- Foundation concept and manufacturer information
- Known easements, covenants, HOA documents, and prior approvals
- A written list of zoning, permit, inspection, and occupancy questions
Pause before ordering if officials cannot identify the governing jurisdiction, the parcel lacks legal access, septic suitability is unresolved, the buildable area is uncertain, or no party accepts responsibility for site engineering and delivery feasibility.
Frequently asked questions
Can I put a modular home on any land I own?
No universal rule makes every owned parcel buildable. Zoning, setbacks, access, utilities, wastewater, hazards, foundation conditions, and private restrictions must all be checked for the specific land and design.
Does state modular approval replace a local building permit?
Usually not. State or third-party review may cover factory work, while the local AHJ may still review the site, foundation, utility connections, on-site completion, and final occupancy. Ask both authorities to define their roles.
Should I buy land before choosing a modular home?
You can explore land and designs in either order, but do not finalize one without testing it against the other. The selected footprint, elevation, foundation, and delivery plan must fit the parcel’s actual requirements.
Do I need a soil test or perc test?
Requirements vary. A jurisdiction may require septic soil evaluation, geotechnical work, foundation engineering, or some combination. Ask the health and building authorities what is required for that parcel and home.
How long does modular-home permitting take?
There is no reliable national timeline. Timing depends on the jurisdiction, completeness of plans, state modular review, utilities, environmental constraints, and whether discretionary approvals are needed. Request current local processing estimates.
Can an HOA reject a modular home?
Private covenants and HOA architectural rules may operate separately from government permits. Review recorded documents and obtain any required written architectural approval before committing to the home.
Primary sources
- International Code Council: Off-Site Construction
- U.S. Census Bureau: Building Permits Definition FAQ
- U.S. EPA: Frequent Questions on Septic Systems
- FEMA Flood Map Service Center
- Federal Highway Administration: Oversize and Overweight Permits
- Fannie Mae: Factory-Built Housing Eligibility
If you have a parcel and want help identifying the information needed for a productive project conversation, contact Modular Home Direct.
Your next step
Turn what you learned into a clearer home plan
Compare available models and floor plans, review financing resources, or bring your property and project questions to our team.