 Home
Home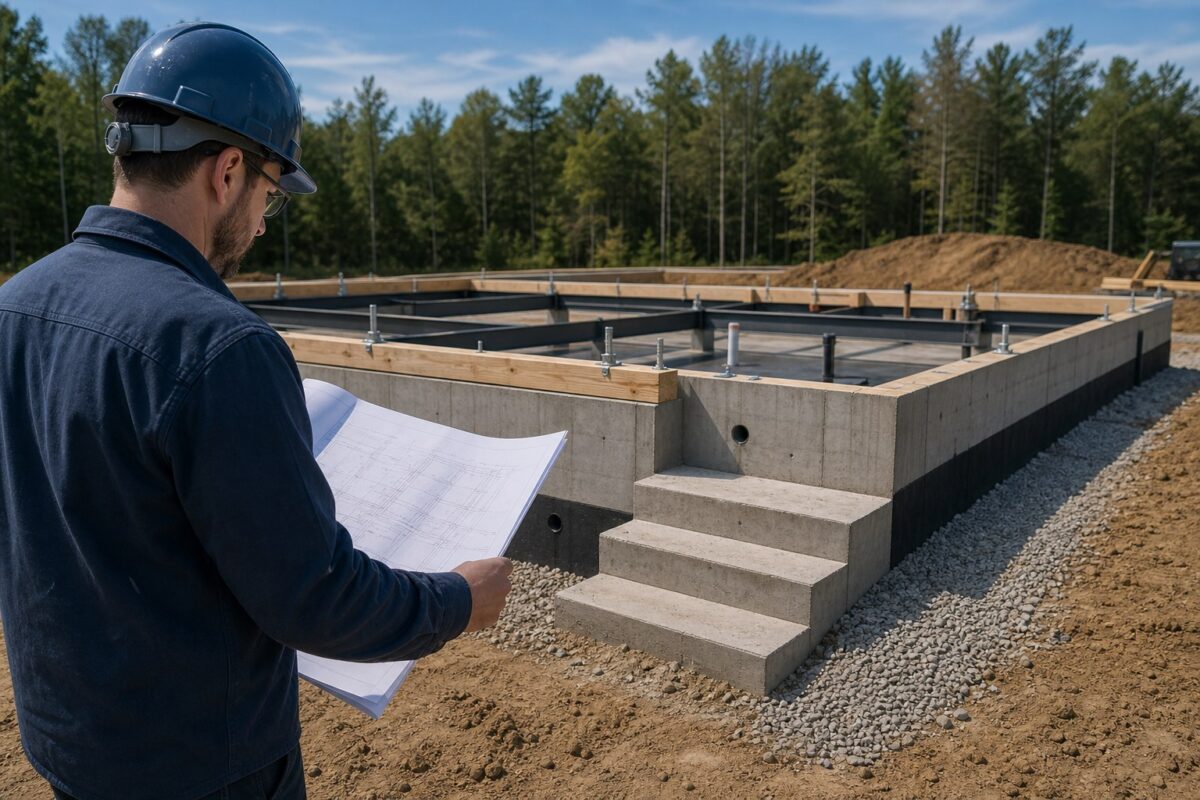
Direct answer: The right modular home foundation is the system that safely transfers the home’s verified loads into the site’s actual soil while meeting local requirements for frost, drainage, moisture, radon, wind, seismic forces, and flood exposure. A slab-on-grade, crawl space, basement, or engineered pier system may all be viable, but none is automatically suitable—or automatically less expensive—without site data and approved construction documents.
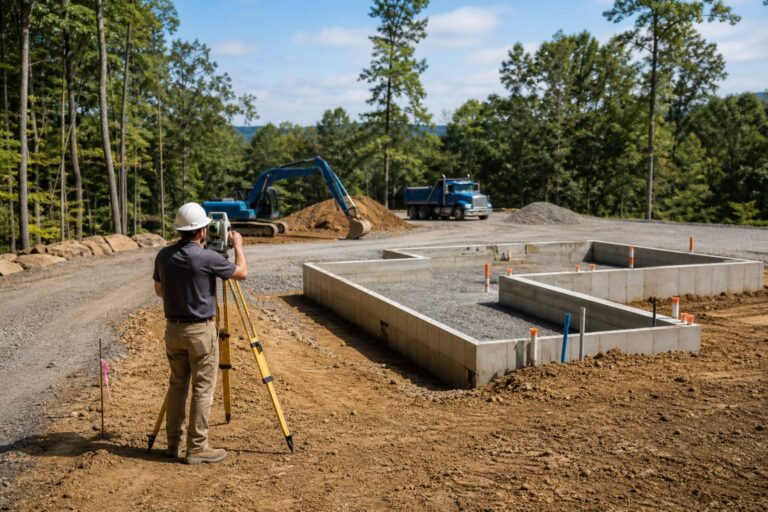
That distinction matters when shopping for a home package. The foundation is part of the site-specific construction project, not a detail to infer from a floor-plan image or package price. Before committing to land, a plan, or concrete work, confirm who will design the foundation, who will coordinate it with the home’s structural and anchorage requirements, and which local officials must approve and inspect it. Our guides to evaluating land for a modular-home project and site preparation and installation planning cover the broader due-diligence work.
What a modular home foundation must do
A foundation has several jobs at once. It must carry gravity loads, resist applicable lateral and uplift forces, limit differential settlement, provide the required anchorage, and manage contact between the building and the ground. It must also work with the floor system, utility penetrations, stairs, porches, garages, and any module or framing connection details.
The International Residential Code’s foundation chapter addresses load transfer, soil, surface drainage, frost protection, anchorage, moisture, pests, slopes, and foundations in flood-hazard areas. However, the edition adopted in your location—and local amendments—control. Use the 2024 IRC foundation chapter as an educational reference, then ask the authority having jurisdiction which code and design criteria apply to the property.
For conventional factory-built modular construction, the home sections and site-built foundation must be coordinated as one structural system. Off-site review and inspection may involve a state program or third party, while local authorities may oversee the foundation, installation, utilities, and final inspection.
Modular Home Direct listings may describe steel-frame, material, or partial-assembly packages. That is not the same thing as promising a completed volumetric modular home or a turnkey foundation. Review the current Modular Home Direct package-scope guide, and let the signed quote and contract—not this article—define what is included.
Slab, crawl space, basement, and pier foundations compared
| Foundation type | May fit when | Issues to resolve | Planning effect |
|---|---|---|---|
| Slab-on-grade | The site and design support a low floor elevation and below-floor access is not a priority. | Soil and fill preparation, frost design, slab edges, utilities, vapor and radon details, drainage, and exact anchors. | Decisions and penetrations must be coordinated before the pour; later changes can be disruptive. |
| Crawl space | Some elevation and under-floor access are useful without creating a full basement. | Water management, ground vapor control, insulation and conditioning strategy, pests, radon, access, and flood rules. | Adds a service zone, but it must be deliberately designed rather than left as a damp residual space. |
| Basement | Below-grade area is permitted, groundwater and flood conditions are suitable, and the added space supports the project goals. | Excavation, retaining loads, waterproofing, drainage, egress, insulation, radon, stairs, beams, and module-setting access. | Creates more design interfaces and site work; usable or finished space requires additional planning and approvals. |
| Piers, piles, or columns | An engineered elevated/open system suits topography, soils, or an applicable flood design. | Bearing or embedment, scour and erosion, lateral bracing, uplift, corrosion, connections, utilities, enclosure rules, and access. | Can reduce broad excavation in some situations, but it is not a shortcut around engineering or hazard requirements. |
This table is a screening tool, not a design recommendation. Hybrid and stepped systems are also possible, but their structural, drainage, and air-sealing transitions must be resolved in the construction documents.
Understanding the four common foundation approaches
1. Slab-on-grade
A slab-on-grade places the lowest floor near the prepared ground surface, often using a slab with thickened edges, stem walls, or separate footings depending on the engineered design and local code. It can simplify entry elevations and avoid a below-floor cavity. It can also require early, precise decisions: plumbing and electrical penetrations, under-slab insulation where required, vapor and capillary control, radon rough-in, anchor locations, and finished-floor elevations all need to agree before concrete is placed.
A slab should not be selected simply because a site looks flat. Uncontrolled fill, expansive or collapsible soil, frost, poor drainage, or a high water table can change the design. The home’s point loads and steel-frame anchorage may also require details that differ from a generic residential slab. Ask the engineer to show dimensions, reinforcement, bearing assumptions, embeds or anchors, penetrations, joints, and inspection stages on the approved plans.
2. Crawl-space foundation
A crawl space raises the home and can preserve access to plumbing, wiring, ducts, and structural connections. That access may make future service easier, but the space must be treated as a building system. The project team should decide whether it is vented and outside the thermal enclosure or sealed/conditioned where permitted, then coordinate insulation, air sealing, drainage, vapor control, radon, pest inspection gaps, access, and mechanical equipment.
The U.S. Department of Energy’s Building America Solution Center explains that a crawl space included within the home’s thermal enclosure should have perimeter air sealing and insulation plus a continuous sealed ground cover. It also stresses addressing water problems before insulation. See its guidance on unvented, insulated crawl spaces. Flood-zone rules can require a different approach, so energy guidance never overrides the floodplain administrator or adopted code.
3. Basement foundation
A basement can provide mechanical, storage, or potentially habitable area, but “more space” is not the whole decision. A basement is also an excavation and retaining system exposed to soil and water. The design may need to address groundwater, hydrostatic pressure, footing drains or other approved drainage, waterproofing or dampproofing, capillary breaks, foundation-wall reinforcement, backfill timing, egress, fire separation, ceiling heights, stairs, and the loads from the home above.
Below-grade space deserves a complete moisture and thermal plan. The Building America Solution Center’s air-sealed and insulated basement guidance discusses the relationship among foundation insulation, air sealing, and water management. A basement may be a poor choice where flood regulations prohibit or penalize it, where groundwater makes durable water control impractical, or where the excavation conflicts with the project budget and schedule.
4. Piers, piles, or columns
“Pier foundation” can describe very different engineered systems, from shallow concrete piers on footings to deep piles or columns supporting an elevated structure. Do not treat those terms as interchangeable. The designer must resolve soil support, spacing, beams, lateral bracing, uplift, overturning, corrosion or decay exposure, and the connection from foundation to home. Utilities also need protected routes that tolerate the elevation and local climate.
Flood exposure is especially important. FEMA’s recommended residential construction guidance for coastal areas explains that open foundations are required in mapped V zones and recommended in Coastal A zones, while shallow pier footings are only appropriate where erosion and scour will not undermine them. That does not make piers the answer for every floodplain: flood zone, velocity, debris, scour, elevation, and local floodplain rules must all be evaluated.
How to choose a modular home foundation responsibly
- Confirm the property can support the project. Check zoning, setbacks, easements, access, utilities, septic or sewer, flood designation, wetlands, and community restrictions before treating a floor plan as buildable.
- Collect site evidence. Obtain the survey, elevations, drainage information, and the soil or geotechnical investigation required by the designer or authority. Soil bearing, expansive behavior, fill, slope, frost, groundwater, and scour can change the recommendation.
- Freeze the relevant home design. The foundation designer needs verified dimensions, loads, bearing lines, point loads, openings, connection locations, and anchorage forces. Browse models and floor plans for initial planning, but do not build a foundation from marketing dimensions alone.
- Coordinate hazards and durability. Resolve wind, seismic, flood, frost, termites, drainage, moisture, energy, and radon requirements. EPA advises testing every home for radon and offers radon-resistant new-construction techniques that vary by foundation and site.
- Coordinate utilities and adjacent work. Locate sleeves, drains, water and electrical entrances, HVAC routes, porches, decks, garages, steps, and retaining walls. Clarify who supplies every item.
- Obtain approvals before construction. Submit the foundation and relevant home documents to the proper reviewing authorities. Put required inspections and “do not cover” hold points into the schedule.
- Verify before delivery or framing. Check dimensions, elevation, level, anchor placement, curing or readiness criteria, access, and corrective work against the approved plans before the next dependent activity.
What to request in a foundation quote
A low number is not useful if two contractors are pricing different work. Use the broader modular-home quote comparison checklist, and require each foundation proposal to state:
- the exact drawing revision, engineering, soil assumptions, and adopted design criteria used;
- surveying, layout, clearing, excavation, hauling, fill, compaction testing, drainage, and erosion-control responsibility;
- footings, walls, slab, piers, reinforcement, embeds, anchors, waterproofing, insulation, vapor/radon components, and backfill included;
- utility sleeves, sump or drainage discharge, penetrations, garages, porches, steps, retaining walls, and crawl-space access included or excluded;
- permits, inspections, testing, winter conditions, groundwater response, change-order rules, and cleanup;
- the readiness standard for setting modules or beginning the site-assembled framing package.
Foundation choice also affects financing draws, appraisal scope, contingencies, and cash timing. Review the financing and total-project cost considerations before comparing package and site-work prices.
Frequently asked questions
Can a modular home be placed on a concrete slab?
Yes, when a slab system is designed for the specific home, loads, connections, soil, climate, and local requirements. A generic slab or an unverified existing slab should not be assumed suitable.
Does a modular home need a permanent foundation?
Conventional residential modular homes are generally intended for installation on permanent foundations, but the exact legal, code, lender, and appraisal requirements depend on the product and jurisdiction. Confirm the product classification and project requirements rather than relying on the word “modular.”
Which modular home foundation costs the least?
There is no reliable universal answer. Soil, slope, frost, flood elevation, access, excavation, concrete and labor markets, drainage, engineering, and desired space can reverse a simple ranking. Compare complete, same-scope proposals based on an approved design.
Can an existing foundation be reused?
Only after qualified professionals verify its dimensions, condition, capacity, reinforcement, elevations, connections, drainage, and compliance for the proposed home. Reuse can require testing, exposure of concealed work, repair, or a new engineered interface.
Are piers the same as manufactured-home supports and tie-downs?
No. “Piers” describes many support arrangements, and manufactured housing is a different regulatory category from modular or site-assembled construction. Use the foundation and anchorage design approved for the exact building and site.
Can a modular home have a basement?
It can when the home, bearing system, stairs, openings, site, and basement foundation are designed and approved together. Water, flood, excavation, structural, delivery, and cost considerations may make another system more appropriate.
For general buyer questions, visit the Modular Home Direct FAQ. For a package-specific discussion, contact Modular Home Direct with the model, property location, and project stage.
Your next step
Turn what you learned into a clearer home plan
Compare available models and floor plans, review financing resources, or bring your property and project questions to our team.