 Home
Home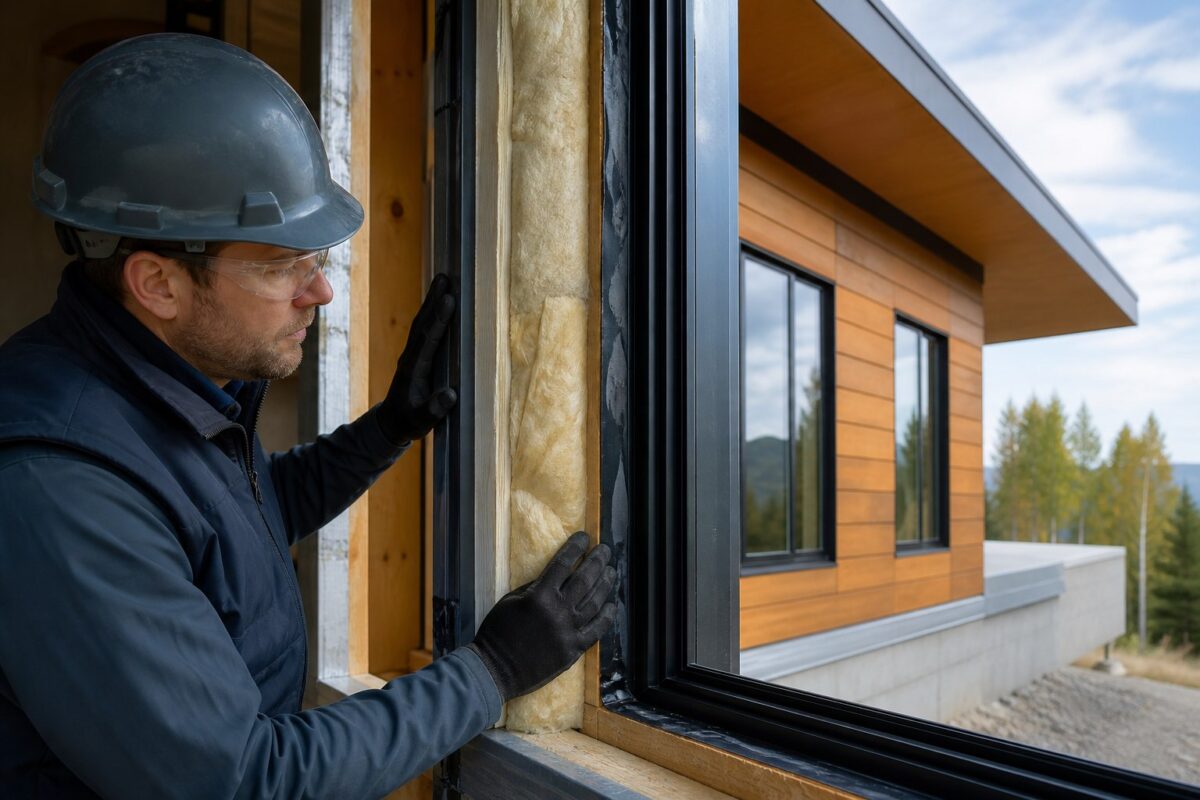
Last reviewed: August 23, 2026
Energy efficiency is a property of the completed home, not a promise created by the word “modular.” Factory-installed insulation, windows, and equipment matter, but so do the foundation, module joints, site-installed ducts and utilities, commissioning, climate, occupant behavior, and local energy prices.
The best time to define performance is before design approval and production. Ask for measurable specifications, identify who verifies them, and make sure factory and site scopes form one continuous enclosure and set of working systems.
1. What standard or target will the completed home meet?
Begin with the code and jurisdiction for the destination. A modular home is generally designed to the applicable state and local codes where it will be installed; it is not automatically built to the federal HUD Code used for manufactured housing. Ask which energy-code edition and amendments apply, who prepares the compliance documentation, and who inspects site-completed work.
ICC/MBI 1210-2023 addresses mechanical, electrical, and plumbing systems, energy efficiency, and water conservation in off-site construction. Publication does not make it mandatory everywhere, so ask the state modular program and local building authority whether it has been adopted or otherwise applies to the project.
Then separate the minimum code target from any voluntary claim. “Energy efficient” may describe selected products, an energy model, an above-code program, or a certified whole home. These are not equivalent. If ENERGY STAR, DOE Efficient New Homes, or another program is promised, require the exact program version, eligibility confirmation, verifier, inspections, tests, and final certificate in the written scope.
2. How is the thermal enclosure designed?
The thermal enclosure includes insulation, air barriers, windows, doors, and the assemblies separating conditioned space from outdoors, soil, garages, attics, and other unconditioned areas. Ask for assembly-level details, not just a list of insulation R-values.
- What insulation type, nominal value, and installation method is specified for each wall, roof, floor, slab edge, basement, or crawlspace assembly?
- Where are the continuous air and thermal boundaries on the drawings?
- How will module seams, rim areas, marriage lines, service penetrations, and connections to the foundation be sealed and insulated?
- Who inspects factory work before it is concealed, and who inspects site-completed transitions?
- How are rainwater, vapor, capillary moisture, and drying potential addressed for the climate and assemblies?
Insulation can underperform when compressed, missing, wind-washed, or separated from the air barrier. A drawing, inspection checklist, and field test provide more useful evidence than a material label alone.
3. Are the windows and doors appropriate for the climate?
Request the whole-product U-factor and solar heat gain coefficient (SHGC), along with air-leakage and impact or design-pressure information when relevant. Lower U-factor generally indicates less heat transfer. The appropriate SHGC depends on climate, orientation, shading, and design goals; lower is not universally better.
Confirm product sizes, operation, glazing, frame material, installation flashing, and exterior shading. A high-performing window can still leak air or water if the rough opening and weather layers are not integrated correctly.
4. Was the HVAC system designed, installed, and commissioned as a system?
Equipment efficiency ratings are only part of HVAC performance. The system should be sized for the completed home and local design conditions, with the enclosure assumptions used in the load calculation. Oversized equipment can create comfort and moisture-control problems even when its nameplate efficiency is high.
- Who performs the heating and cooling load calculations?
- What equipment models and rated efficiencies are specified?
- Where will equipment and ducts be located relative to conditioned space?
- Who connects factory and site duct sections, seals them, and verifies airflow?
- Are refrigerant charge, fan airflow, controls, condensate, and room-by-room delivery commissioned?
- What backup heat, low-temperature performance, or humidity-control strategy is planned for the climate?
For an all-electric design, coordinate service capacity, panel space, circuits, equipment locations, and utility requirements early. “Heat-pump ready” should be translated into specific plan notes and installed infrastructure.
5. How will the home provide fresh air and control pollutants?
A tighter enclosure can reduce uncontrolled outdoor air, but a home still needs deliberate ventilation and local exhaust. Ask for the ventilation design, controls, airflow targets, intake and exhaust locations, filtration, and commissioning procedure. Kitchen and bathroom exhaust should be coordinated with makeup air and combustion safety where applicable.
Materials, cabinetry, adhesives, coatings, and furnishings can also affect indoor air quality. If low-emitting materials or an indoor-air program is important, specify the relevant product documentation and verification rather than relying on a general “green” description.
6. What about water heating, lighting, and appliances?
Ask for the water-heater type, capacity, efficiency metric, location, piping layout, and recirculation controls if any. Long hot-water runs can waste water and energy regardless of equipment efficiency. Efficient lighting and appliance selections should identify the actual products or performance requirements, not a broad allowance that could be changed later.
If the home will include solar panels, a battery, EV charging, or future-ready provisions, coordinate roof structure and geometry, conduit, equipment clearances, electrical service, critical loads, utility interconnection, and fire-code access. “Solar ready” or “EV ready” has little value unless the included infrastructure is defined.
7. What independent verification will you receive?
ENERGY STAR explains that certified new homes undergo program-specific inspections and tests by qualified third parties under recognized oversight. The process commonly includes a blower-door test for whole-house air leakage and a duct-leakage test. A project that is not pursuing ENERGY STAR can still specify diagnostic testing, but the contract should name the tester, timing, target, test standard, and remedy if the target is missed.
Request these closeout records
- Final energy-code compliance documents and inspection approvals
- Final energy model or rating report, if included
- Blower-door and duct-leakage results, with test conditions and targets
- Ventilation and HVAC startup or commissioning reports
- Equipment model and serial numbers, controls documentation, and warranties
- Any promised whole-home certificate or label
- Owner instructions for filters, ventilation, thermostats, water heating, and seasonal maintenance
8. How should you evaluate operating-cost claims?
No responsible quote can guarantee a universal utility bill. Results depend on weather, utility rates, occupancy, thermostat settings, plug loads, maintenance, actual construction, and other factors. If a seller presents an estimate, ask for the energy model, climate file, floor area, rate assumptions, operating schedules, and included loads. Compare assumptions—not just the final dollar figure.
Also evaluate durability, comfort, and maintenance. Better water management, air sealing, equipment access, controls, and documentation can matter even when a simple payback calculation is uncertain.
Buyer’s written-question checklist
- Which code, voluntary program, and performance targets apply?
- Which energy features are included in this exact model and package?
- Who is responsible for factory work, site transitions, and final system connections?
- Which specifications and details will appear in the approved plans?
- What inspections and tests occur before concealment and at completion?
- Who pays for diagnosis and correction if a written target is missed?
- Which certificates, reports, warranties, and manuals will be delivered?
Modular Home Direct presents a range of customizable plans, materials, and package options. Energy and HVAC scope can vary by product and package, so do not infer inclusion from a category page or displayed model price. Use the current plans, specifications, and written quote to identify exactly what is supplied and who completes and verifies the work.
Sources
- U.S. Department of Energy: DOE Efficient New Homes Single Family Version 2 (Rev. 3) National Program Requirements
- ENERGY STAR: Independent Inspections and Tests
- ENERGY STAR: Single-Family New Homes Certification Process
- U.S. Department of Housing and Urban Development: Housing Counselor Training Module 2.2
- International Code Council: ICC/MBI 1210-2023 Publication Announcement
Your next step
Turn what you learned into a clearer home plan
Compare available models and floor plans, review financing resources, or bring your property and project questions to our team.