 Home
Home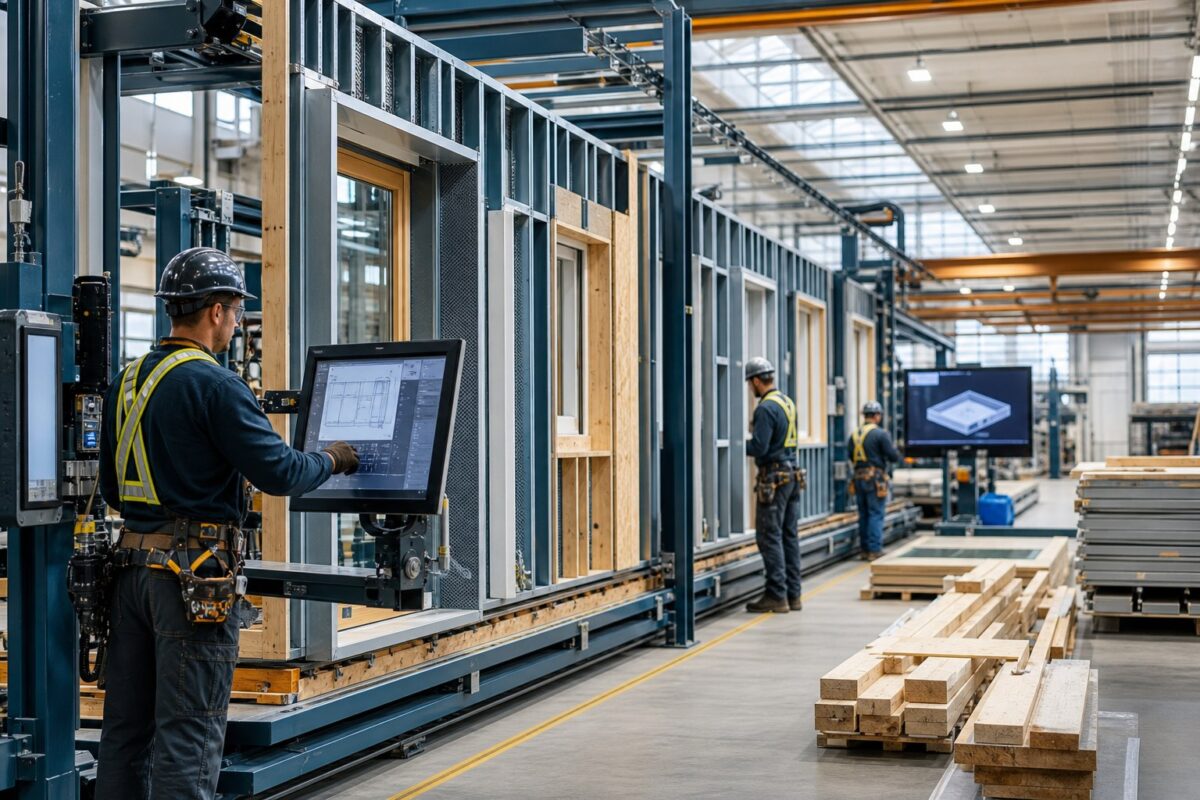
Last reviewed: August 23, 2026
The most useful modular-housing “trend” is not a prediction that every project will become cheaper, faster, smarter, or greener. It is a change buyers can verify in plans, approvals, contracts, test reports, or public data. In 2026, several developments deserve attention—but none eliminates site constraints, local permitting, or the need for a complete budget.
This guide focuses on U.S. owner-occupied projects. “Modular” refers here to factory-built sections or modules designed for assembly and completion at the final site under the applicable state and local code path. It should not be confused with a manufactured home built to the federal HUD Code. The product’s legal classification controls, so confirm it before comparing financing, permits, foundations, or installation requirements.
1. More structured rules for off-site coordination
Off-site construction crosses several boundaries: design office, factory, transportation, job site, state program, and the authority having jurisdiction (AHJ), meaning the agency or official responsible for a particular approval. The ICC/MBI 1200 and 1205 standards create a common framework for planning, fabrication, assembly, inspection, and regulatory compliance. ICC/MBI 1210 addresses mechanical, electrical, plumbing, energy-efficiency, and water-conservation elements in off-site construction.
That framework is important, but publication of a standard does not mean it applies everywhere. States and localities adopt and administer codes differently. A buyer should ask the AHJ which code editions, state modular rules, third-party inspection procedures, and local amendments apply to the specific site.
Evidence to request
- The proposed code and approval path, including the state and local agencies involved
- Approved plans and a revision-control process shared by factory and site teams
- The in-plant and on-site inspection plan
- Responsibility for module connections, field changes, and corrective work
2. Require proof behind every performance claim
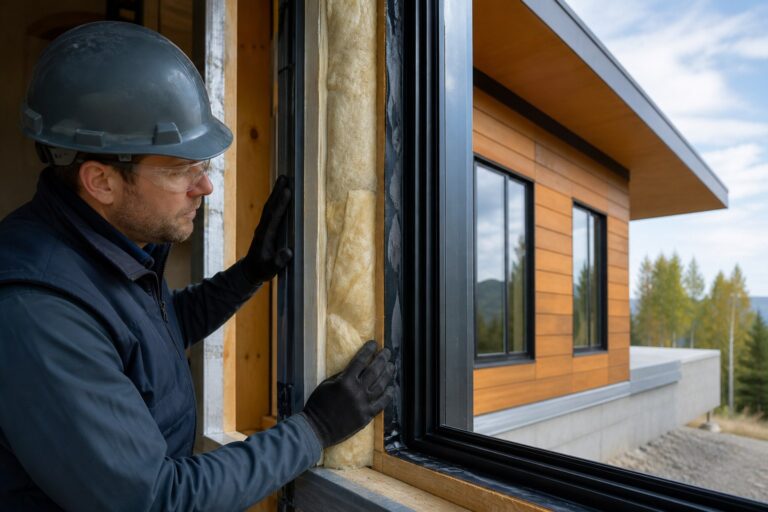
Proposals may use phrases such as “high performance,” “net-zero ready,” and “energy efficient.” The valuable evidence is not the phrase; it is the measurement behind it. ENERGY STAR-certified new homes, for example, follow a defined process that includes energy analysis, inspections, testing, oversight, and a certification label. Typical verification can include blower-door testing for whole-house air leakage and duct-leakage testing.
A modular home may contain efficient windows, insulation, or HVAC equipment without qualifying for a certification program. Conversely, factory work alone cannot verify every site-completed seam, duct connection, or system startup. Buyers should decide on a performance target during design and preserve access for any required pre-drywall or final inspections.
Questions for 2026 proposals
- Is the claim based on code compliance, an energy model, a product rating, or whole-home certification?
- Who performs field verification, under what program, and at what construction stages?
- Are air-leakage, duct-leakage, ventilation, and HVAC commissioning results included in closeout?
- What happens if the completed home misses the written target?
3. Electrification and “ready” features need precise scopes
The DOE Efficient New Homes Single Family Version 2 program requirements address whole-building measures such as thermal-enclosure performance, high-performance windows, efficient water heating, heat-pump systems or readiness, photovoltaic readiness, and electric-vehicle readiness. These are useful design topics even when a project is not pursuing that certification.
“Ready” should never be left undefined. EV readiness might mean panel capacity and a raceway, or it might include wiring and equipment. Solar readiness may involve roof area, structural loading, conduit, electrical space, and documentation. Heat-pump readiness can affect service size, circuits, condensate management, and equipment location. Ask the designer to show each promised feature on the approved plans and equipment schedule.
Local climate, utility service, energy prices, code, and available contractors still determine the right system. No technology choice guarantees a particular bill or payback period.
4. Make resilience site-specific
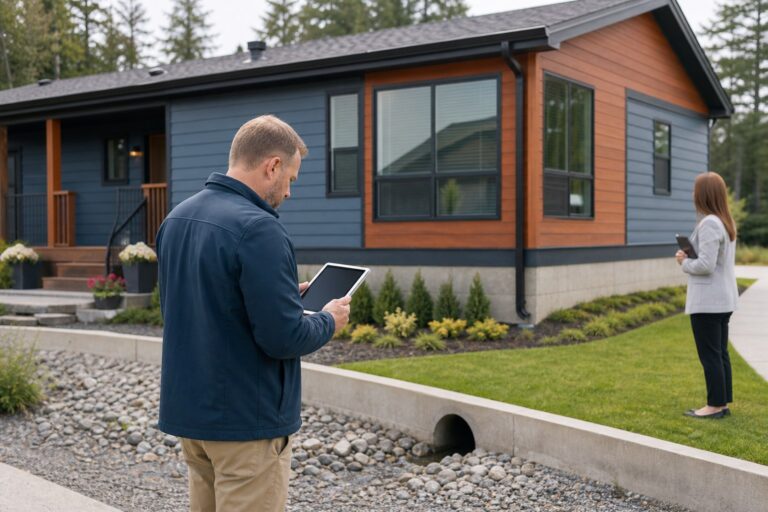
A factory-built section or module is not automatically resilient to the hazards at its destination. Flood elevation, wind exposure, snow accumulation, seismic forces, wildfire conditions, soil behavior, and power reliability may change the foundation, structure, envelope, mechanical systems, and site plan.
FEMA’s Flood Map Service Center is the official public source for flood-hazard information, but a map lookup is only a starting point. Local officials, surveyors, engineers, insurers, and emergency-management information may be needed for project-level decisions. A home designed for one destination should not be assumed suitable for another without review.
A resilience scope should identify
- The site-specific design criteria and the source of each value
- Foundation elevation, anchorage, drainage, and water-management details
- Window, door, roof, cladding, and connection specifications relevant to local hazards
- Any backup-power loads, equipment locations, or freeze and heat protections
- Which measures are code-required and which are optional upgrades
5. Digital coordination matters more than flashy “smart home” lists
The practical value of digital design is coordination: making sure structural openings, utility routes, factory work, site work, and finish selections agree before materials are committed. The buyer-facing evidence is a controlled set of drawings, schedules, selections, and revisions. A rendering does not establish what will be built.
Smart-home devices are a separate decision. If monitoring, lighting controls, security, networking, or connected HVAC is important, define the brand or performance requirement, wiring, panel capacity, device locations, subscriptions, commissioning, privacy implications, and support responsibility. Technology can become obsolete faster than the structure, so accessible conduit and documented wiring may be more valuable than a bundled gadget list.
6. Compare quotes by complete scope
Modular projects often combine a factory package with land, design, permits, foundation, delivery, crane, site labor, utilities, finish work, financing, and contingencies. A low displayed price may describe only one portion. Buyers should favor proposals that define inclusions, exclusions, allowances, assumptions, taxes, freight basis, change-order rules, and responsibility at each handoff.
Modular Home Direct publicly presents customizable plans and package options and describes assistance with engineering, permits, delivery planning, and contractor connections. Because its products and package levels can differ, the current written quote should specify whether each item is supplied, coordinated, referred to another provider, or excluded.
7. Public data should temper industry headlines
The U.S. Census Bureau’s Characteristics of New Housing program publishes annual tables, including construction-method data. The latest annual set available in 2026 covers 2025. These tables are a better starting point than an unsourced claim that modular construction has reached a particular market share or is growing at a guaranteed rate.
Even official national data has limits: it may group construction methods, use sample estimates, and not describe pricing or approval conditions for a specific property. Treat market statistics as context, not a substitute for local contractor capacity, freight feasibility, lender acceptance, or an AHJ determination.
A buyer’s 2026 watchlist
- Classification: Is the product’s regulatory category documented?
- Adoption: Which codes and off-site procedures actually apply at the destination?
- Performance: Is efficiency modeled, tested, certified, or merely described?
- Readiness: Are future-energy features detailed on plans?
- Resilience: Has the design been checked for site-specific hazards?
- Coordination: Do factory and site documents share current revisions?
- Cost: Does the comparison cover the complete installed project?
- Closeout: Will the owner receive approvals, tests, manuals, and warranties?
The best 2026 trend is disciplined evidence. If a claimed improvement cannot be located in the approved plans, contract, certification record, test result, or official public source, treat it as a question—not a benefit already delivered.
Sources
- International Code Council: Off-Site and Modular Construction Standards
- U.S. Department of Energy: DOE Efficient New Homes Single Family Version 2 (Rev. 3) National Program Requirements
- ENERGY STAR: Independent Inspections and Tests
- FEMA: Flood Map Service Center
- U.S. Census Bureau: Annual Characteristics of New Housing, Current Data
Your next step
Turn what you learned into a clearer home plan
Compare available models and floor plans, review financing resources, or bring your property and project questions to our team.