 Home
Home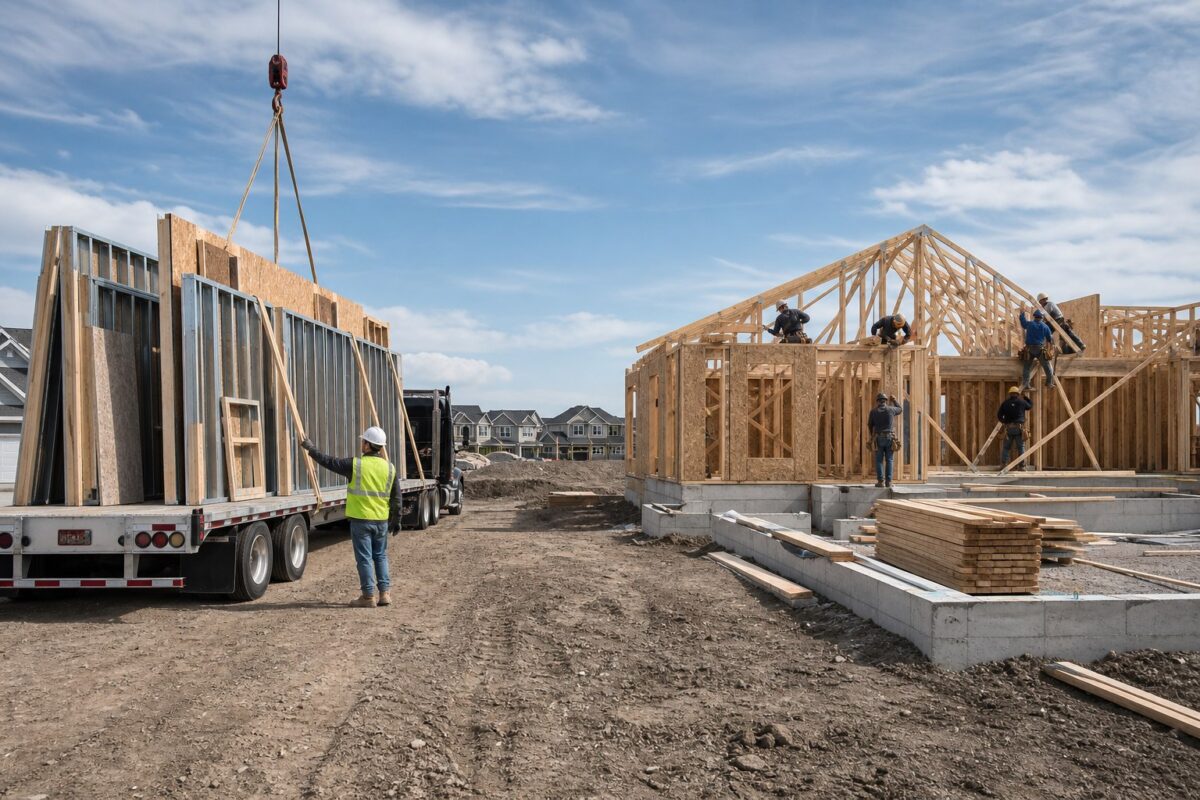
Last reviewed: August 23, 2026
Prefab and site-built homes can both become durable, code-compliant, comfortable places to live. The meaningful differences are where work happens, how design and approvals are coordinated, how materials reach the site, and which risks remain with the owner and project team. “Prefab is always faster and cheaper” and “site-built is always more customizable” are slogans, not reliable planning rules.
First, define the terms
Prefab is an umbrella term for building elements made away from the final site. It can include panels, components, volumetric modules, expandable units, and other systems. A modular home is commonly assembled from substantial off-site sections and completed on a permanent site under an applicable state and local code pathway. A site-built home is constructed primarily at the property.
A manufactured home is a separate federal category regulated by HUD. That is not simply another name for every modular or prefab home. Legal classification affects plan review, factory inspection, installation rules, titling, appraisal, lending, and insurance, so confirm the exact pathway with the state and local authorities before treating two products as comparable.
Practical comparison
| Planning issue | Off-site or modular approach | Primarily site-built approach |
|---|---|---|
| Work location | Major elements are fabricated in a controlled facility, while foundation, utilities, access, setting, connections, and finish work remain on site. | Most framing, enclosure, and finish work occurs at the property, with manufactured components still common. |
| Design changes | Decisions often need to be finalized before engineering, procurement, or production. Late changes can affect several factory and site documents. | Some field adjustments may be easier before affected work is installed, but changes still require approval, cost, and schedule control. |
| Schedule | Factory work and site work may overlap. The project still depends on plans, permits, materials, production capacity, site readiness, freight, set conditions, inspections, and weather. | Work is usually more sequential and exposed to site weather, while local labor and material availability remain important. |
| Quality control | Repeatable processes and in-plant inspection can help, but connections, transport protection, setting, and local completion also require verification. | Quality depends heavily on field supervision, trade coordination, material protection, inspections, and the approved plans. |
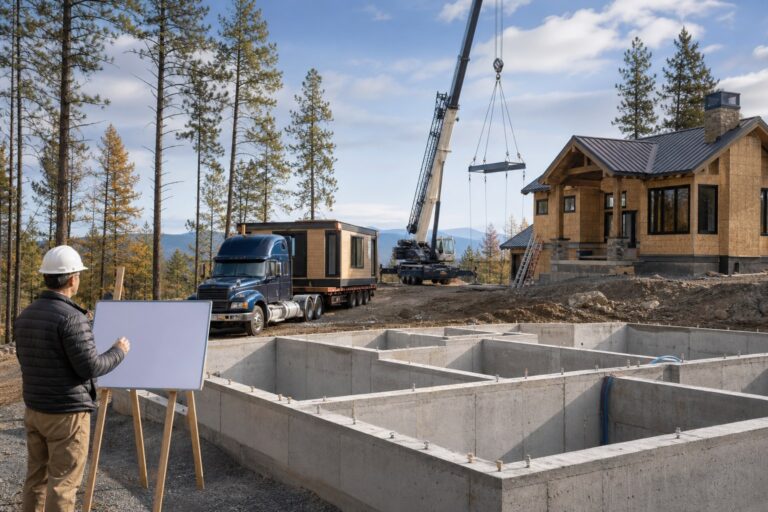
| Transportation | Modules or panels must be designed, protected, routed, unloaded, and set. Access, height, width, weight, crane reach, and staging may constrain the design. | Materials and equipment still need deliveries, but the project usually avoids transporting nearly completed volumes. |
| Site fit | A repeatable design can be efficient, but foundation tolerances, local loads, energy rules, utilities, and zoning remain site-specific. | The design can be developed around the site from the beginning, with the same obligation to meet zoning, code, and hazard requirements. |
Where prefab can be a good fit
Off-site production can reduce some on-site exposure and make repeated details easier to execute consistently. Purchasing and production may be more predictable after the design is frozen. Factory fabrication can also support a shorter on-site disruption period when permits, the foundation, access, utilities, delivery, and installation are genuinely coordinated.
Those are potential process advantages, not guarantees. A module waiting on an unfinished foundation does not save time. A low package price does not establish the total installed cost. A controlled factory does not eliminate the need to inspect transportation damage, weatherproof connections, commission systems, or complete local inspections.
Where site-built can be a good fit
Site-built construction may be practical for difficult access, designs that do not divide efficiently into transportable sections, extensive local craft work, or projects likely to evolve before construction. A local builder may already have established relationships with trades and officials. The home does not need to withstand module transportation and lifting as a nearly completed assembly.
Site-built work still has tradeoffs. Weather, site storage, sequencing, field coordination, and subcontractor availability can affect performance and timing. More field flexibility can also invite poorly documented changes. The method itself does not determine workmanship.
Compare total project cost, not shell cost
Use the same cost structure for both options: land, design, engineering, permits, home or materials, foundation, site work, utilities, transportation, equipment, labor, finishes, inspections, financing, taxes, insurance, and contingency. Identify every exclusion. For prefab, pay special attention to freight, crane or setting, module close-up, marriage-line or expansion details, and the boundary between factory and field work. For site-built, examine weather protection, material storage, field labor allowances, and change management.
Request comparable specifications. Two homes with different insulation, windows, cladding, HVAC, appliances, foundation, or finish level are not a meaningful price comparison even when their floor areas are similar.
Code, inspection, and hazard questions come first
The International Code Council’s off-site standards address planning, design, fabrication, assembly, inspection, and regulatory compliance for off-site construction. Whether those standards are adopted or used in a particular jurisdiction must be confirmed locally. State modular programs may review factory work while the city or county reviews site work, zoning, utilities, and final occupancy. In other places, the division is different.
Site-specific wind, snow, seismic, frost, wildfire, flood, soil, and energy requirements do not disappear because a design is built in a factory. FEMA’s flood maps can help identify mapped flood hazards, but the local floodplain administrator, building department, design professionals, surveyor, and project documents determine the required response. There is no “no-risk” label for a property.
Financing, appraisal, and insurance
Discuss the exact product and project with lenders and insurers before paying a production deposit. Ask about classification, permanent foundation, land ownership, appraisal comparables, contractor requirements, factory deposits, progress inspections, stored materials, transport, completion, and conversion to permanent financing. Availability and terms depend on the borrower, property, program, provider, and current underwriting—not on the word “prefab.”
Buyer decision checklist
- Can the jurisdiction confirm the zoning, use, code path, plan-review process, and inspections for this exact system?
- Does the design respond to the site, climate, loads, access, foundation, utilities, and hazard information?
- Are plans, specifications, inclusions, exclusions, responsibilities, warranties, and change procedures in writing?
- Do the factory schedule, site schedule, lender draws, permit milestones, and delivery conditions align?
- Who is responsible for protection and damage at the factory, in transit, during storage, at setting, and through closeout?
- Have total installed costs been compared at the same finish and performance level?
- Will qualified local professionals and contractors accept the proposed scope?
Modular Home Direct publicly presents configurable steel-frame, expandable, container, and other home options, along with planning and coordination support. Treat those listings as the beginning of due diligence. The selected model, written quote, approved plans, licensed project team, governing authorities, and signed contracts define what can actually be built at a particular site.
Sources
Your next step
Turn what you learned into a clearer home plan
Compare available models and floor plans, review financing resources, or bring your property and project questions to our team.