 Home
Home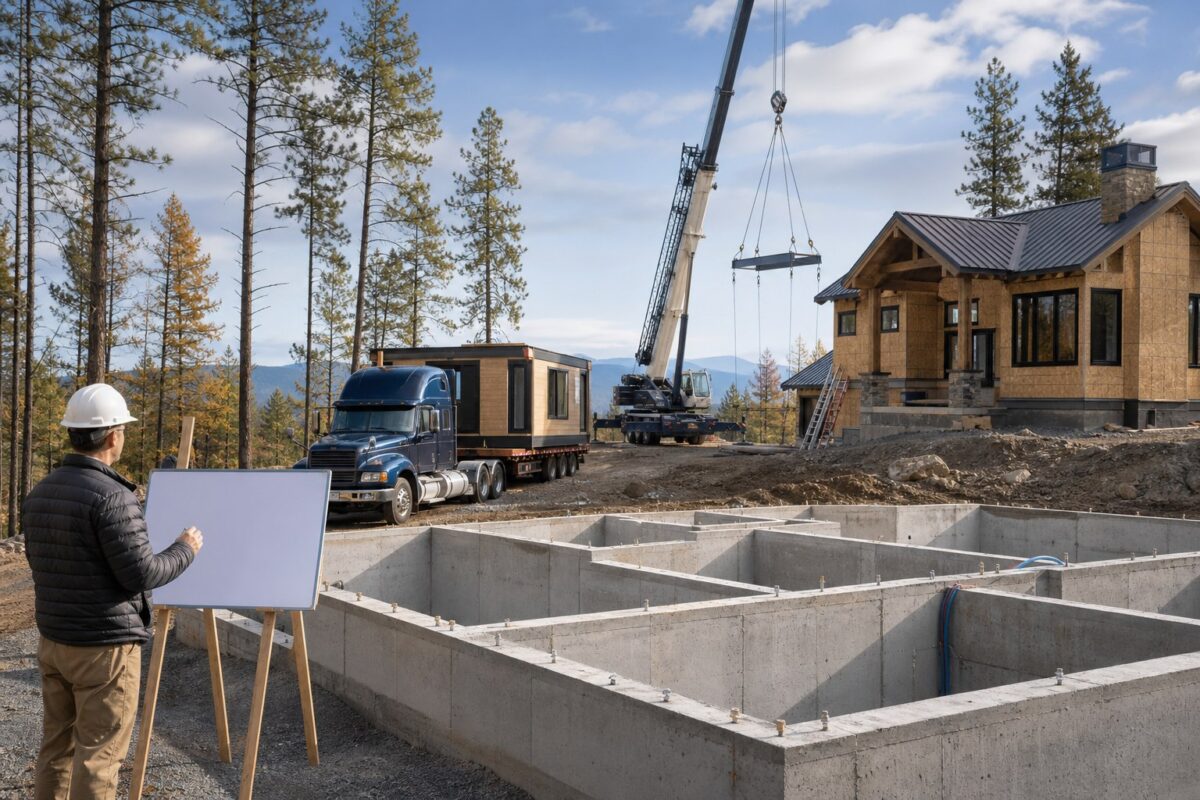
Direct answer: There is no honest universal answer to how long does it take to build a modular home. A complete project should be planned as a multi-month sequence of land review, design, engineering, financing, approvals, foundation and site work, production or package procurement, delivery or assembly, field completion, inspections, and closeout. Some activities can overlap, but the move-in date is controlled by the slowest unresolved prerequisite—not by the fastest advertised factory or shell-assembly step.
Start with a project-specific milestone schedule tied to your property, jurisdiction, home design, package, contractor, lender, and utility situation. If you are still choosing a design, use the models and floor plans for early comparison, then verify every dimension and requirement in approved project documents before assigning dates.
First, define what “build a modular home” means
Different sellers may start and stop the clock at different points. “Production time” might begin only after design approval and deposit. “Set time” may describe lifting factory-built modules onto a prepared foundation. “Dry-in” may mean a weather-resistant shell, not completed plumbing, electrical, HVAC, interiors, exterior flatwork, utilities, inspections, or permission to occupy.
For conventional volumetric modular construction, substantial building sections are produced off site, transported, placed on a permanent foundation, connected, and completed in the field. The International Code Council’s off-site standards describe a much broader process: planning, design, fabrication, transport, assembly, permitting, plan review, and in-plant and on-site inspections. See the ICC overview of off-site and modular construction.
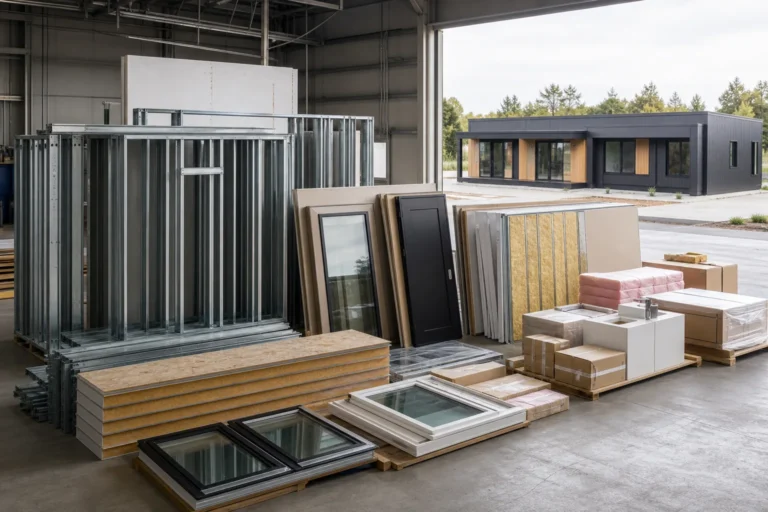
Modular Home Direct may offer steel-frame, material, or partial-assembly packages rather than completed factory-finished modules. A materials delivery or crew-assisted shell start can leave substantial local work before occupancy. Read the current home-package scope explanation, then use the signed quote and contract to identify the actual start point, handoff point, exclusions, and owner responsibilities. Do not apply a traditional modular-factory timeline to a different delivery method.
For scheduling, define completion with an observable milestone: certificate of occupancy where required, approved final inspections, operational utilities, lender closeout, and all contracted work complete. A rapid set or visible shell is an important event, but it is not the same as a move-in-ready home.
A realistic modular home project timeline
The sequence below is more useful than a national promise because it exposes the prerequisites that control your date. Some phases can overlap after the design and responsibilities are sufficiently defined.
| Phase | Work to complete | Gate before advancing |
|---|---|---|
| 1. Feasibility and land | Confirm ownership or purchase terms, zoning, setbacks, access, easements, utilities, septic or sewer, flood and environmental constraints, surveys, and preliminary site conditions. | A documented path to legally place and serve the proposed home. |
| 2. Scope and design | Select the plan and package; resolve options, structural criteria, code edition, energy requirements, site layout, foundation concept, and owner-versus-vendor responsibilities. | A coordinated design that the engineer, estimator, lender, and reviewing authority can use. |
| 3. Budget, financing, and contracts | Build a total-project budget, obtain comparable scopes, finalize financing and draw requirements, verify insurance, and execute contracts with change rules and milestone definitions. | Funding and contracts cover the home package plus site work, foundation, local labor, utilities, finishing, and contingency. |
| 4. Engineering and approvals | Complete site, foundation, structural, energy, septic, driveway, utility, and other required documents; submit to state or local reviewers and answer comments. | Required permits and approvals are issued, with inspection requirements understood. |
| 5. Site and foundation | Mobilize, control erosion, clear and grade as approved, establish access, install required utility work, build and inspect the foundation, and verify dimensions, elevations, anchors, drainage, and readiness. | The site can safely receive materials or modules and the foundation matches approved documents. |
| 6. Production or procurement | Fabricate approved modules or procure and stage the specified framing and material package; complete required quality reviews and coordinate shipment. | Product is approved for release and site readiness is confirmed. |
| 7. Delivery, set, or structural assembly | Execute the route, unloading, crane or equipment plan, safety plan, module set or frame assembly, connections, and temporary weather protection. | The structure is safely connected and ready for the next required inspection and weatherproofing work. |
| 8. Field completion | Complete roofing, cladding, utilities, mechanical/electrical/plumbing work, insulation, drywall and finishes, stairs, porches, garages, decks, drainage, and other contracted site work. | Required rough and final work passes inspection and systems can be tested. |
| 9. Testing and closeout | Commission equipment, correct punch-list items, obtain finals and occupancy approval, deliver manuals and warranties, complete lender documentation, and record outstanding owner work. | The home is legally occupiable and the contracted scope is accepted. |
State and local procedures illustrate why the inspection path belongs in the schedule. Texas, for example, identifies foundation, set, and final inspection stages for industrialized housing, while other jurisdictions organize reviews differently. The applicable building department, state modular program, and approved project documents—not another state’s checklist—control your project.
What can overlap—and what usually cannot
The central scheduling advantage associated with traditional off-site construction is potential concurrency: approved off-site fabrication may proceed while approved site and foundation work advances. But concurrency is not automatic. Both tracks need the same frozen dimensions, loads, connection details, code criteria, delivery assumptions, and change control. If one track changes after the other starts, rework can consume the expected time benefit.
Think of the project as three linked clocks:
- Approval clock: design decisions, engineering, lender review, permit applications, corrections, and utility or septic approvals.
- Supply clock: production queue, material availability, shop review, quality control, transportation, and delivery coordination.
- Site clock: access, earthwork, foundation, curing or readiness criteria, utilities, assembly, local trades, inspections, finishes, and closeout.
The clocks can overlap only where contracts, approvals, and risk tolerance allow. For example, starting excavation before permits or final design may create more risk than schedule benefit. Review the land due-diligence guide before ordering and the site-preparation checklist before committing to a delivery window.
National data should also be used carefully. The U.S. Census Bureau publishes residential-construction statistics for time from authorization to start and from start to completion, measured in months. Those tables are useful context, but they are not a promise for a modular project, a particular jurisdiction, or an MHD material package. See the Census Bureau’s Length of Time data.
Common causes of modular home schedule delays
Unresolved land and utility questions
A parcel can have adequate acreage and still lack a usable building envelope, legal delivery route, acceptable septic area, utility capacity, or affordable site access. Resolve these questions before using an order date as the project start.
Late design changes
Changing dimensions, openings, roof loads, garages, stairs, mechanical routes, finishes, or foundation connections after engineering or procurement begins can trigger revisions across multiple contracts. Establish a design-freeze date and document the time effect of every requested change.
Incomplete permit submissions
A permit application is not the same as an issued permit. Missing surveys, energy documents, structural calculations, septic approvals, product data, or responses to plan-review comments can hold the approval clock. Ask the reviewing authority and design team for a project-specific submittal checklist.
Foundation and home mismatch
Incorrect dimensions, elevations, bearing locations, embeds, or anchors can stop delivery or assembly. Schedule a documented pre-delivery verification by the responsible professionals rather than discovering conflicts when crews and equipment are mobilized.
Access, weather, and logistics
Road geometry, bridge or weight restrictions, overhead lines, soft ground, crane setup, staging, wind, precipitation, and seasonal restrictions can affect delivery and site work. The transport, unloading, and weather plan should include a go/no-go decision process and responsibility for remobilization.
Financing, draws, and inspection sequencing
Construction financing commonly releases funds as work progresses. The Consumer Financial Protection Bureau notes that construction-loan funds are typically advanced in a series and that structures vary by lender. Confirm draw documentation, inspections, deposits, lien releases, and cash needs before placing orders. Our financing and cost guide explains the buyer questions to raise.
How to build a schedule you can actually manage
Require one master schedule rather than separate optimistic dates from each vendor. For every milestone, record the responsible party, predecessor, planned date, required document or material, inspection hold point, payment trigger, and recovery plan. Use the quote and scope comparison checklist to make sure schedule promises refer to the same deliverable.
- Define “start,” “delivered,” “set,” “dry-in,” “substantial completion,” and “move-in ready” in writing.
- Identify the single party responsible for coordinating home documents with the foundation and site team.
- List every permit, utility, septic, lender, manufacturer, and local inspection approval.
- Mark buyer decision deadlines and long-lead selections.
- Do not schedule dependent crews until the required inspection or readiness check is complete.
- Add project-specific contingency for weather, review comments, supply issues, and corrections rather than hiding it.
- Update the critical path after each material change; changing the completion date without changing dependencies is not a recovery plan.
For more planning resources, browse the Modular Home Direct buyer-education hub. When requesting a project-specific schedule, contact Modular Home Direct with the model, property location, desired package, land status, and current approvals.
Frequently asked questions
How long does factory production take for a modular home?
Only the selected manufacturer can provide a current production window. It depends on approved design, plant queue, material availability, options, quality reviews, jurisdictional requirements, deposit terms, and shipping release. Factory time excludes substantial work before and after production.
Can a modular home be completed in three months?
A seller may describe a successful project or a limited production-to-set window, but three months is not a responsible universal promise. Ask which milestone begins the count, what completion means, what was already approved, what scope is excluded, and what assumptions support the date.
Can the foundation be built while the home is produced?
Often, approved off-site fabrication and approved foundation work can overlap. They must use coordinated dimensions, loads, connections, and revisions. For a site-assembled material package, the concurrency and handoff may differ from volumetric modular construction.
Does a one-day or multi-day set mean the home is almost finished?
Not necessarily. A set may create a dramatic amount of visible progress, but connections, weatherproofing, utilities, field finishes, exterior work, inspections, corrections, and occupancy approval can remain. Evaluate the post-set scope line by line.
When should I order the home package?
Order only when the relevant land, design, code, engineering, financing, contract, foundation, access, and delivery risks are understood to the level required by the seller and your project team. An early order does not solve an unbuildable site or unapproved design.
What date should be in the contract?
Use clearly defined milestones, dependencies, owner obligations, allowed extensions, notice rules, and remedies reviewed by qualified local counsel. A single completion date without scope definitions and prerequisites can create false certainty.
Your next step
Turn what you learned into a clearer home plan
Compare available models and floor plans, review financing resources, or bring your property and project questions to our team.