 Home
Home
Short answer: the main advantages of a modular home are a more repeatable production process, less exposure of materials to job-site weather, and the possibility of coordinating factory work with site preparation. The main disadvantages are that major decisions often must be made earlier, transportation and installation create their own constraints, and substantial site work remains outside the home package. Modular construction can be a strong choice, but it is not automatically faster, cheaper, higher quality, or turnkey.
This honest guide to modular homes pros and cons is designed to help you evaluate the complete project rather than a brochure claim. If you are starting from the beginning, use the Modular Home Direct learning center alongside current plans, written quotations, and advice from qualified professionals in the jurisdiction where you intend to build.
First, what counts as a modular home?
The U.S. Census Bureau defines modular construction as finished three-dimensional sections built in a factory, transported to a site, and joined on a permanent foundation. Modular homes are distinct from HUD-code manufactured homes, which follow a federal construction standard and include transportation equipment as an integral part of the unit. The Census Bureau’s Survey of Construction definitions and manufactured-housing FAQ explain that modular homes are subject to the building permits, zoning rules, and building codes that apply at their destination.
Terminology in the marketplace is less consistent. “Prefab” can describe modular, panelized, precut, kit, or other off-site methods. Before comparing two offers, identify what is actually being supplied: completed modules, panels, framing, a material package, partial assembly, or a more complete construction contract.
Modular home advantages and tradeoffs at a glance
| Potential advantage | Corresponding tradeoff | What to verify |
|---|---|---|
| Production in a more controlled setting | Quality still depends on design, materials, supervision, and installation | Approved plans, specifications, inspections, tolerances, and correction process |
| Factory and site activities may overlap | A delay in permits, foundation work, transport, or financing can still stop the sequence | Critical-path schedule, dependencies, float, and responsibility for delays |
| Repeatable plans and purchasing | Late customization can disrupt engineering and procurement | Decision deadlines, allowances, substitutions, and change-order rules |
| Less on-site framing time | The lot still needs access, foundations, utilities, inspections, and finish work | Complete site scope and installed-project budget |
| Permanent-home code pathway | Requirements vary by state, county, city, site, and adopted code | Written confirmation from the authority having jurisdiction and project professionals |
Potential pros of modular construction
1. A repeatable production environment
Off-site production can make work sequencing, material storage, dimensional checks, and recurring details more repeatable. The ICC/MBI off-site construction standards address planning, design, fabrication, transportation, assembly, inspections, and regulatory compliance. The standard’s fabrication provisions require work to follow approved plans and applicable codes, while its storage provisions address protection from weather.
That framework is an opportunity, not a guarantee. Buyers should still ask who inspects the work, what is documented before concealed assemblies are closed, and how discrepancies are corrected.
2. Site work and production may proceed in parallel
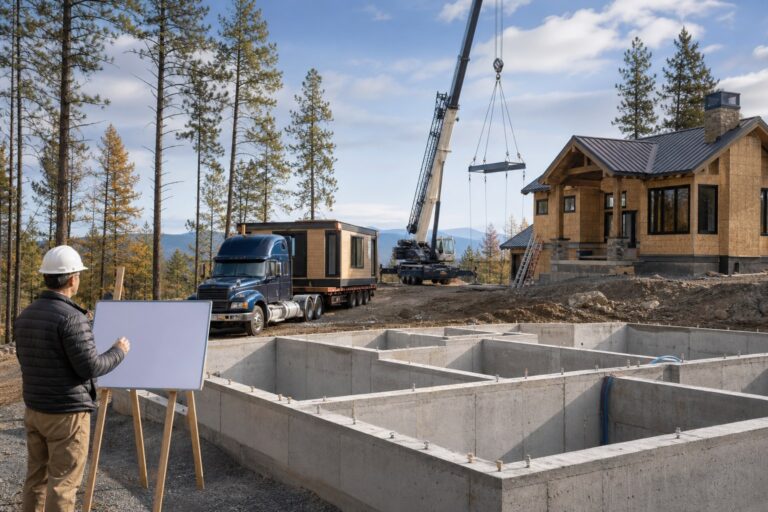
Once design, approvals, funding, and procurement are aligned, foundation and utility work may proceed while components are produced elsewhere. This can reduce idle time compared with a strictly sequential project. It can also create a hard deadline: the foundation, access route, crane area, and receiving crew must be ready when the shipment arrives.
3. A large starting-plan library
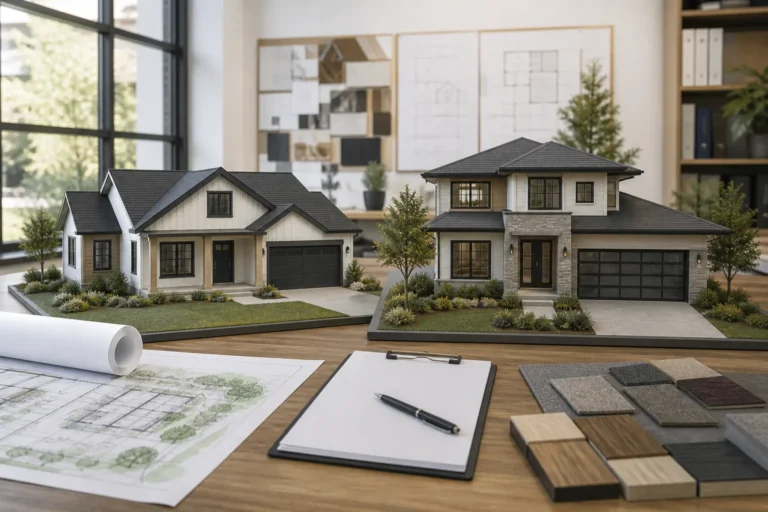
Starting from an established plan can shorten early design exploration. Buyers can compare bedrooms, bathrooms, square footage, roof forms, garages, and layout features through the models and floor plans catalog. The advantage is strongest when an existing plan fits the lot and household without extensive structural changes.
4. Earlier scope definition
Modular and package-based projects encourage buyers to define materials, openings, connections, responsibilities, and exclusions before production. A well-written scope can make alternatives easier to compare. It does not eliminate uncertainty, but it can expose missing work sooner than a vague allowance-based proposal.
5. A familiar permanent-real-estate pathway may be available
Freddie Mac states that modular homes built to state or local codes are generally treated as site-built single-family homes for financing purposes. That is a general distinction, not a promise that a lender will approve a particular borrower, product, contract, appraisal, foundation, or draw schedule. Review the project-specific issues in the financing and cost considerations guide before committing funds.
Potential cons and risks
1. The home price is only one layer of the budget
Land, surveys, soils work, engineering, permits, impact fees, excavation, foundations, drainage, freight, lifting equipment, utilities, septic or sewer work, local labor, interior completion, inspections, financing costs, taxes, and contingency may sit outside a displayed price. Compare proposals using the line-by-line modular quote checklist, not price per square foot alone.
2. The property can determine whether the plan works
Module dimensions and weights affect road access, turns, grades, bridge limits, overhead lines, staging, and lifting. Soil, slope, frost depth, flood exposure, wind, snow, and seismic loads influence the foundation and structure. FEMA’s coastal construction guidance emphasizes destination-specific hazards, tight foundation tolerances, installation, and continuous load-path connections for modular homes.
Investigate these issues before buying a package. The land-feasibility checklist explains the sequence.
3. Changes become more disruptive as the project advances
Moving a wall can affect loads, bracing, plumbing, electrical routes, roof geometry, foundations, transport dimensions, material quantities, and permitting. A minor-looking revision after engineering or procurement may require several coordinated changes. Establish a decision calendar and require written pricing, schedule impact, and drawing revisions before authorizing a change.
4. Coordination is divided across several parties
The seller, designer, engineer, factory or fabricator, freight provider, crane or set crew, foundation contractor, general contractor, trades, inspectors, and owner may have separate agreements. If responsibility for a connection, material, inspection, or correction is unclear, each party may reasonably believe it belongs to someone else.
5. Financing must match the construction sequence
Deposits and production payments may occur before the property resembles completed mortgage collateral. Lenders may require approved plans, builder review, appraisals, inspections, lien documents, insurance, and controlled draws. Confirm financing before signing a payment schedule that the lender cannot support.
6. “Faster” and “cheaper” are project outcomes, not product features
A repeatable plan on an accessible, serviced lot may perform very differently from a highly customized home on a steep or remote property. Permit delays, redesign, special transport, utility extensions, or unfinished site scope can consume anticipated savings. Compare risk-adjusted total cost and a realistic critical-path schedule.
What Modular Home Direct’s packages do—and do not—mean
General modular-construction definitions should not be used to infer the scope of a specific Modular Home Direct package. The company’s documented offering distinguishes three package levels:
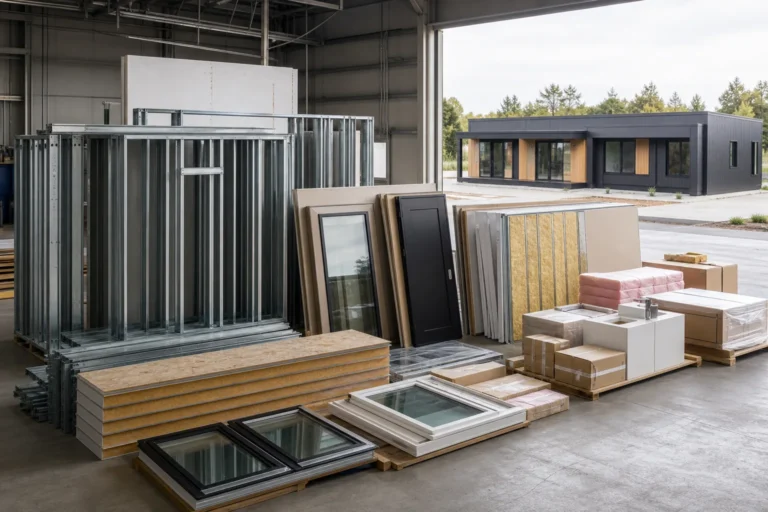
- Package 1: steel frame or structural skeleton only, without finishing materials.
- Package 2: the interior, exterior, and framing materials listed for the model, without labor or assembly.
- Package 3: the listed materials plus a crew assembly start covering the stated unloading and partial shell work.
None of those labels should be interpreted as automatically including land, full construction labor, site work, foundations, utilities, permits, appliances, or move-in-ready completion. Read the current package explanation and the exact model description, then make the signed quote and contract controlling.
A buyer’s verification checklist
- Ask the local planning and building departments whether the proposed use and construction method are permitted.
- Confirm survey, setbacks, easements, hazards, soils, drainage, utilities, and delivery access.
- Identify the applicable code edition, design loads, required professional stamps, and inspection pathway.
- Mark every quoted item as included, excluded, allowance, owner-supplied, or undecided.
- Assign responsibility for design, permits, foundation, freight, unloading, assembly, weather protection, utilities, finish work, testing, and closeout.
- Align payment milestones with lender draws and objective evidence of progress.
- Document customization deadlines, substitution rights, change-order approval, and schedule effects.
- Review warranties by component and identify who handles each type of claim.
- Retain contingency for site discoveries and approved changes.
Use the searchable modular-home FAQ to prepare questions, then contact the project team for model-specific written answers.
Who is a modular project a strong fit for?
It can be a strong fit for a buyer who has a buildable site, can make decisions early, values a documented process, and is prepared to coordinate local work. Pause if the lot has not been investigated, financing is unresolved, the design is still changing substantially, or the budget assumes the displayed package price is the complete project cost.
Frequently asked questions
Are modular homes always cheaper than site-built homes?
No. Factory production can create efficiencies, but total cost depends on the plan, finish level, freight, foundation, site conditions, local labor, utilities, financing, and exclusions. Compare complete project scopes rather than base prices.
Are modular homes durable?
Durability depends on engineering, materials, envelope design, foundations, installation, maintenance, and exposure. The construction method alone does not establish service life. Verify the approved assemblies and destination-specific design criteria.
Is a modular home the same as a manufactured or mobile home?
No. In U.S. regulatory usage, modular homes follow destination state and local codes and are assembled on permanent foundations. Manufactured homes follow the federal HUD Code. “Mobile home” generally refers to factory-built homes produced before the HUD Code took effect.
Can a modular home qualify for a conventional mortgage?
It may, and Freddie Mac notes that modular homes are generally treated like site-built homes for financing. Approval still depends on the borrower, lender, property, appraisal, title, foundation, contracts, construction team, and draw structure.
What is the biggest mistake buyers make?
A common mistake is comparing a home or material-package price with a turnkey site-built quote. Normalize the scopes first, then compare total installed cost, schedule, responsibilities, exclusions, and risk.
Your next step
Turn what you learned into a clearer home plan
Compare available models and floor plans, review financing resources, or bring your property and project questions to our team.