 Home
Home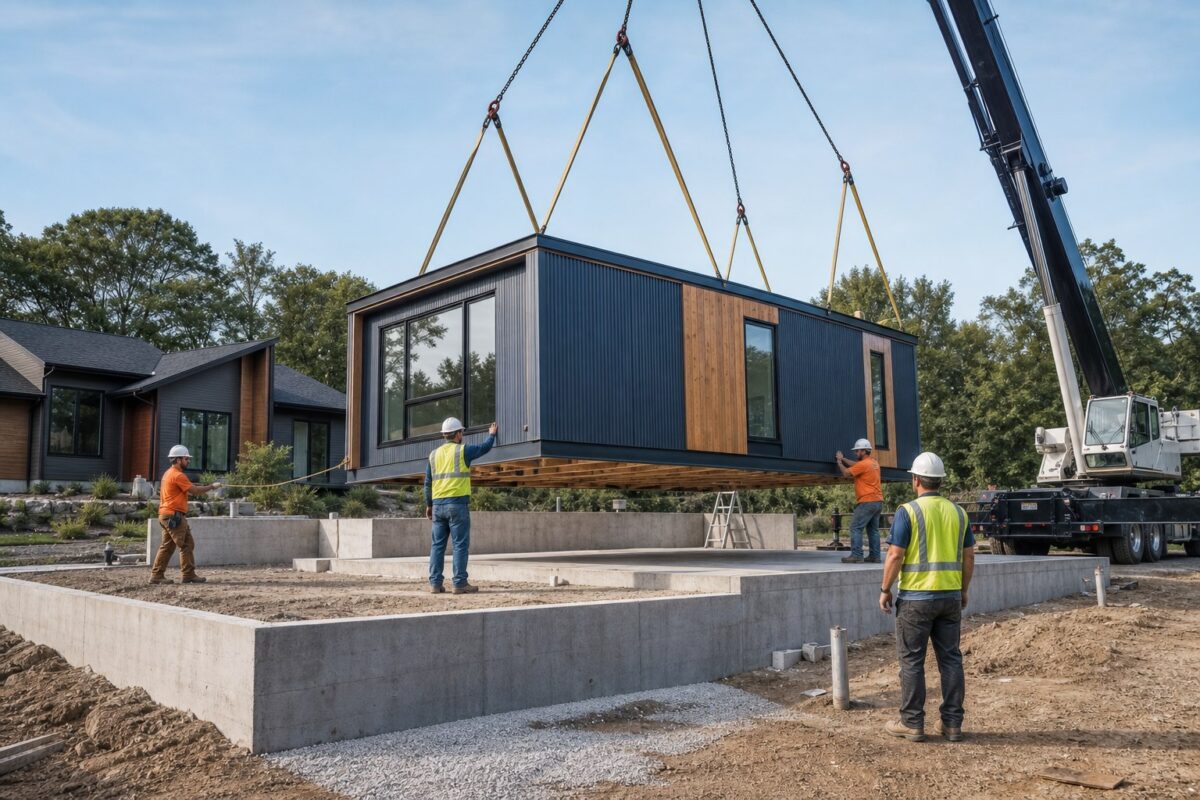
Last reviewed: August 23, 2026
A modern modular home is not defined by one architectural style, material, price, or level of completion. It uses factory-built three-dimensional sections or modules that are transported to the property, assembled, and completed at the final site. The important questions are which rules apply, what the factory supplies, what must happen on site, and who is responsible at each handoff.
In the United States, modular and manufactured homes are not interchangeable terms. HUD training materials explain that modular homes are built to applicable state and local building codes for the placement location, while manufactured homes are built to the federal Manufactured Home Construction and Safety Standards and carry HUD certification labels. “Prefab,” “container,” and “expandable” are broad descriptions; the product’s legal classification controls, and buyers should obtain it in writing.
1. The process starts with the property and code path
A modular design should be tied to a real destination before it is released for production. The design team needs the jurisdiction, adopted code editions and amendments, site geometry, foundation concept, utility approach, and environmental loads. Wind, snow, seismic, flood, wildfire, frost, soil, and energy requirements can affect the structure and specifications.
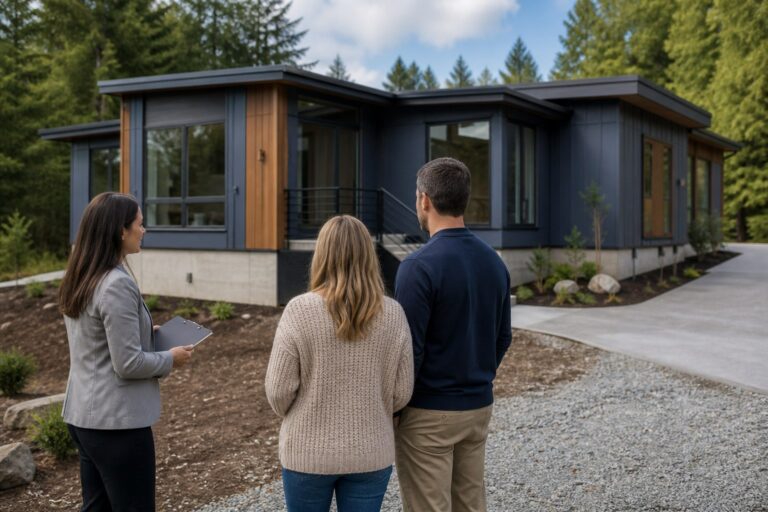
Planning rules also matter. Zoning may regulate use, setbacks, height, roof form, parking, access, or appearance even when the proposed building system can meet the construction code. An owner should contact the local planning and building departments early and identify any state modular or industrialized-building agency that shares review authority.
Inputs the design team should confirm
- Boundary and topographic information required for the site plan
- Applicable zoning, building, fire, energy, plumbing, mechanical, and electrical rules
- Design loads and site-specific hazard information
- Foundation, drainage, utility, septic or sewer, and access conditions
- Module dimensions, transport limits, lifting points, and temporary-support needs
- The local and state plan-review, inspection, and labeling process
2. The home is designed as a building and as transportable sections
The floor plan is only one layer of modular design. Architects and engineers also coordinate the structural system, module seams, connection details, mechanical and plumbing routes, electrical interfaces, fire and moisture control, and the stresses that can occur during lifting and transportation.
Module size may influence room dimensions, roof geometry, stair placement, and where openings or concentrated loads can go. That does not mean every modular home looks alike. It means customization must be resolved within the engineering, production, transport, code, and budget constraints of the selected system.
Before signing off, the buyer should review dimensioned plans and a finish schedule—not just renderings. Confirm ceiling heights, window and door specifications, cabinet layouts, fixture models or allowances, floor and wall finishes, exterior materials, appliance scope, HVAC concept, electrical service, and accessibility features. Every accepted option should appear in the contract documents.
3. Approved information moves into factory production
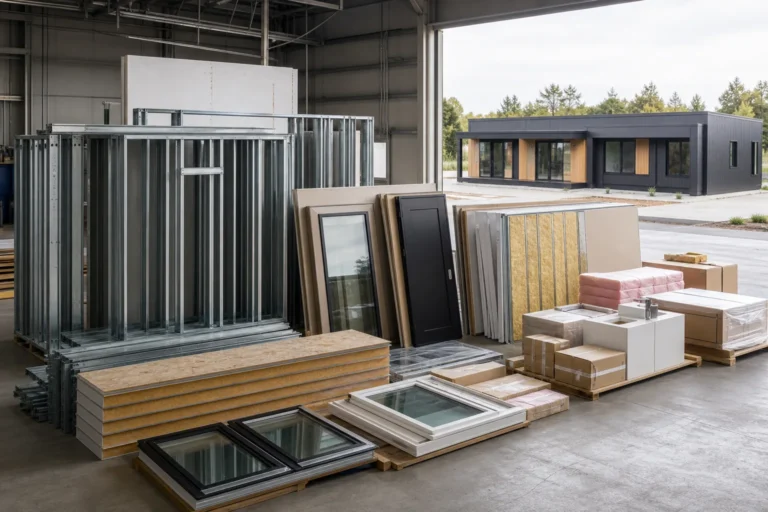
Once the design is approved for construction, procurement and fabrication begin. Depending on the system, factory work may include framing, sheathing, insulation, windows, rough mechanical/electrical/plumbing work, interior finishes, cabinetry, fixtures, or exterior cladding. The exact completion level varies; “modular” does not mean “turnkey.”
Off-site production can place work under a repeatable quality-control process and protect many activities from weather. It does not remove the need for approved plans, inspections, or competent trades. ICC/MBI standards address planning, design, fabrication, transportation, assembly, inspection, and regulatory compliance for off-site projects. Whether a jurisdiction has adopted those standards, and how its state program operates, must be confirmed locally.
Ask how concealed work is inspected, who performs in-plant reviews, what records travel with the modules, and how nonconforming work is documented and corrected. A finish sample or marketing photograph is not proof that a particular home passed its required reviews.
4. Site work proceeds on a coordinated track
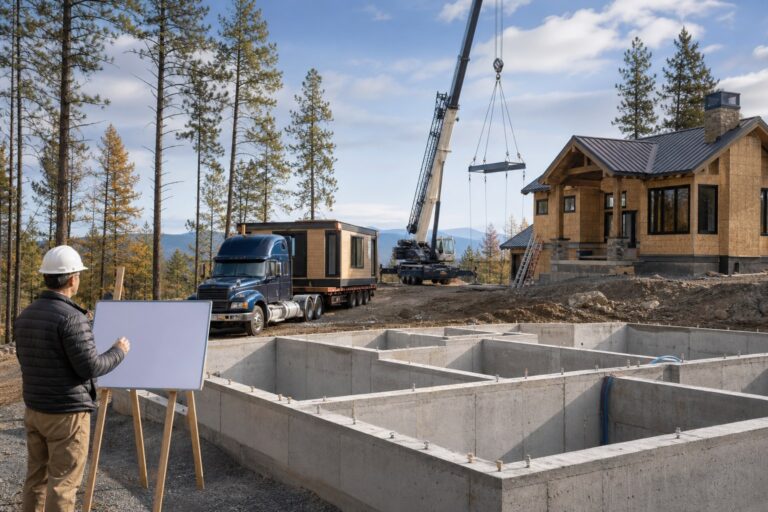
While factory production is underway, local teams may be working on excavation, utilities, drainage, foundation construction, access, and staging. Parallel work can be useful, but it also creates coordination risk. A foundation based on an old drawing can be an expensive mismatch.
The foundation and home drawings should share the same revision and datum. Bearing points, anchor locations, openings, elevations, utility penetrations, stairs, porches, garages, and exterior structures must be coordinated. Required inspections should be completed before work is concealed or the modules arrive.
5. Transportation is part of the engineering and logistics
Finished modules or components must survive lifting, road transport, unloading, and temporary storage before they function as a complete building. The project team should document module dimensions and weights, carrier responsibilities, permits, route limitations, protection from weather, delivery sequencing, and procedures for damage reporting.
The property needs more than a driveway. Trucks may need turning space, a crane may need a prepared setup area, and crews may need room for rigging and temporary bracing. Overhead lines, trees, bridges, steep grades, soft ground, and neighborhood access can change the plan. Route and lift feasibility should be studied before the production commitment, not on delivery morning.
6. The set creates a structure, not a finished project
During installation, qualified crews lift or place the components, align them, install temporary support, and complete the approved structural connections. They then close module joints and coordinate roofing, flashing, weather barriers, siding, and other work needed to protect the building.
On-site completion can also include mechanical, electrical, and plumbing connections; utility service; stairs and guards; porches or garages; drywall and trim at module seams; flooring transitions; touch-up; equipment startup; and exterior grading. The division of labor varies widely. Each task should have one named responsible party, a price basis, required inspection, and acceptance standard.
7. Testing, inspections, and closeout make it occupiable
Factory approval does not automatically approve the site. Local or state authorities may inspect the foundation, utility work, site-installed connections, fire and life-safety features, energy-code items, and final condition. Specialized program certifications can add their own verification. For example, ENERGY STAR certification requires program-specific third-party inspections and testing; an efficient product list by itself does not earn the label.
Before occupancy, resolve corrections and obtain the required certificate of occupancy or equivalent authorization. The owner’s closeout file should include:
- Approved plans, revisions, permits, and inspection records
- State or local modular documentation applicable to the project
- Equipment model and serial numbers, startup reports, and test results
- Product, workmanship, structural, and equipment warranties, with claim contacts
- Operating and maintenance manuals
- A punch list showing responsibility and completion status
A practical buyer test
For every major item, ask four questions: Who designs it? Who supplies it? Who installs it? Who approves it? If any answer is “the other contractor,” treat that as an unresolved scope gap until the parties name the responsible person in writing.
Modular Home Direct offers customizable plan and package options and describes support with design, engineering, permitting, delivery planning, and contractor connections. Because products and packages vary, buyers should use the current proposal to confirm whether the company is supplying plans, materials, modules, coordination, or another defined scope. The written project documents govern.
Sources
Your next step
Turn what you learned into a clearer home plan
Compare available models and floor plans, review financing resources, or bring your property and project questions to our team.